
Kitchener, ON
44 Franklin Street S
$2,800
Data last updated Oct 30, 2026, 10:10 a.m. ET. By using this site you agree to our Terms of Use.
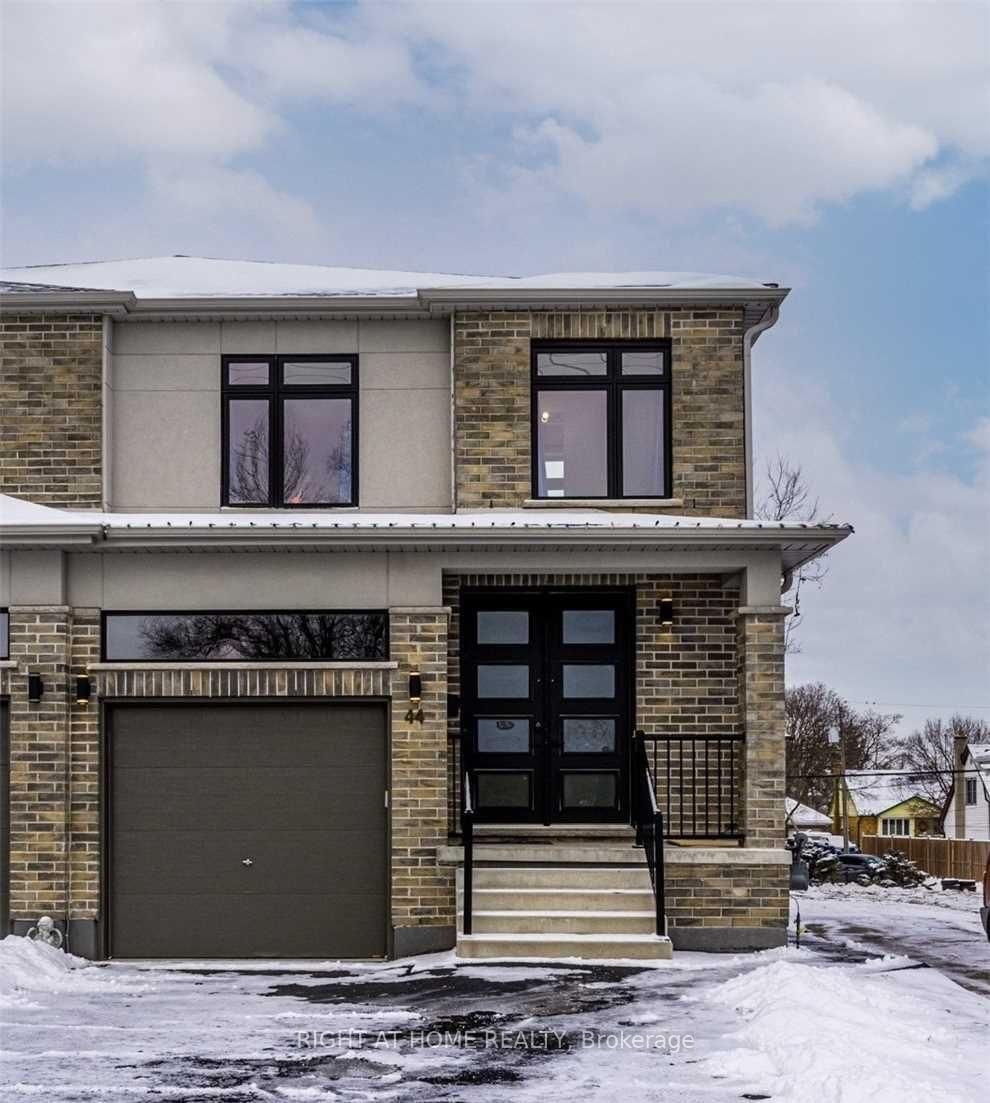


Property facts
- Price
- $2,800
- Type
- Semi-detached
- Bedrooms
- 3
- Bathrooms
- 3
- MLS®
- X13879368
- Status
- active
- Brokerage
- RIGHT AT HOME REALTY
About this home
Welcome Home! This modern 3-bedroom, 2.5-bathroom home offers the space, comfort and convenience families are looking for. Enjoy a bright, open-concept living area and a stylish kitchen with custom cabinetry, quartz countertops and a walkout to the rear deck and backyard-perfect for everyday family living. Ideally located close to schools, parks, nature trails, shopping, grocery stores, public transit, LRT, highways, Rockway Golf Course and Kitchener's tech corridor. A wonderful place to settle in and call home. Tenant pays 75% of utilities. Rental application, employment verification, recent credit report and pay stubs required. Photos are from a previous listing.
Location
More details
- Days on market
- 22
- Style
- 2-Storey
- Lot
- 27.54 × 132.02 Feet
- Parking
- 2 spaces · 1 garage · Attached
- Basement
- Finished
- Heating
- Forced Air
- Air conditioning
- Central Air
- Major intersection
- Kingsway Dr And Franklin St S
Rooms
| Room | Level | Size (m) | Features |
|---|---|---|---|
| Bedroom 2 | Second | 14.94 × 9.75 | — |
| Kitchen | Main | 9.75 × 7.93 | stainless steel appl, quartz counter |
| Living Room | Main | 13.72 × 11.89 | carpet free, open concept |
| Primary Bedroom | Second | 12.8 × 11.89 | 5 pc ensuite, walk-in closet(s) |
| Dining Room | Main | 9.75 × 7.93 | carpet free, open concept |
| Bedroom 3 | Second | 13.72 × 9.75 | — |
Details from PropTx (TRREB MLS®) via Repliers. Information deemed reliable but not guaranteed.