
Markham, ON
44 Dame Gruev Drive
$1,499,000
Data last updated Nov 1, 2026, 5:10 p.m. ET. By using this site you agree to our Terms of Use.
Property facts
- Price
- $1,499,000
- Type
- Detached
- Bedrooms
- 4
- Bathrooms
- 5
- MLS®
- N13703080
- Status
- active
- Brokerage
- CENTURY 21 KING`S QUAY REAL ESTATE INC.
About this home
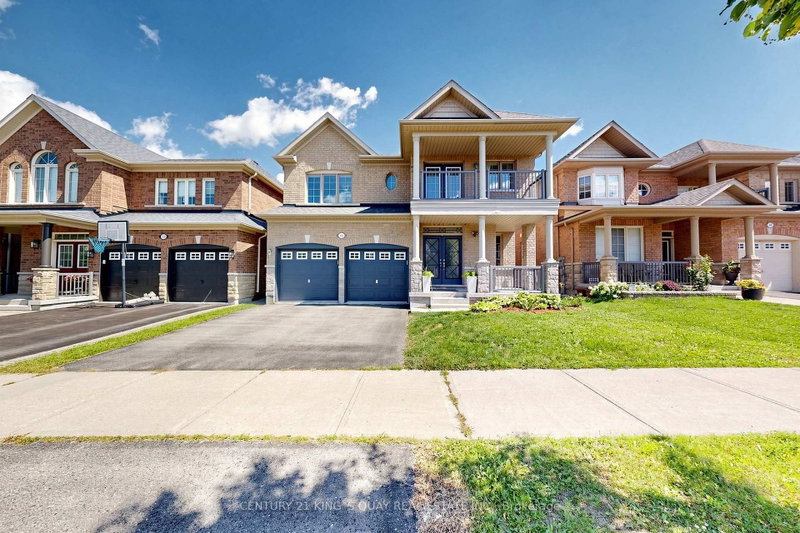
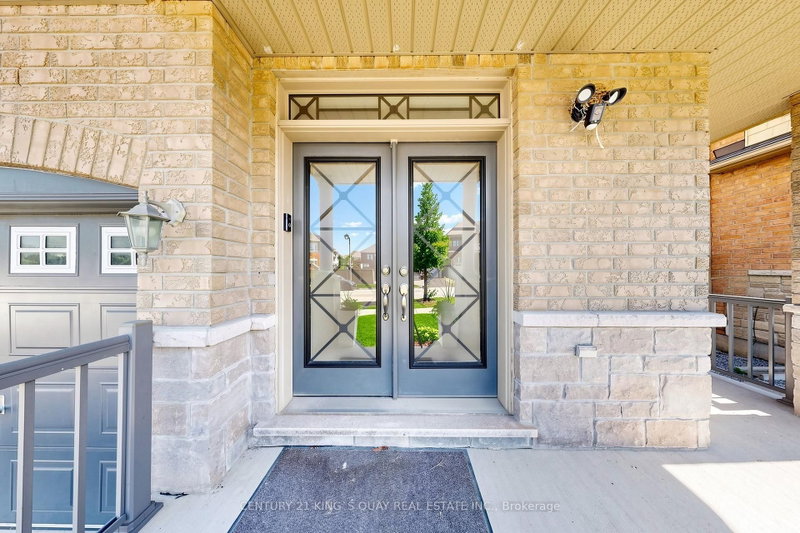
Stunningly Upgraded Home In The Heart Of Greensborough! Welcome To This Beautifully Maintained 4+1 Bedroom, 5-Bathroom Detached Home Situated On A Quiet Street In One Of Markham's Most Desirable Family Communities. Extensively Renovated $$$ And Thoughtfully Upgraded With Exceptional Attention To Detail, This Bright And Elegant Home Offers A Perfect Blend Of Style, Comfort And Functionality. The Showstopping 2026 Renovated Kitchen Features Custom Cabinetry, A Striking Waterfall Quartz Island With A Built-In Bar Fridge, Brand-New Premium Stainless-Steel Built-In Appliances And A Sleek, Sophisticated Design. A Beautifully Appointed Butler's Pantry Seamlessly Connects The Kitchen To The Dining Room, Offering Additional Custom Cabinetry And Exceptional Storage. The Garage Provides Direct Access To A Well-Designed Mudroom, Complete With Custom Built-In Shoe Cabinets And Abundant Storage-Perfect For Everyday Family Living. Abundant Natural Light Fills The Home, Enhanced By Numerous Pot Lights, Upgraded Lighting Fixtures Throughout And Motorized Window Coverings (2025). The Professionally Finished Basement Offers A Spacious Recreation Room, Additional Bedroom And Oversized Above-Grade Windows, Creating A Bright And Comfortable Lower-Level Living Space Ideal For Guests, Extended Family Or A Home Office. Step Outside To A Private, Fully Fenced Backyard Featuring Interlocking And Beautifully Designed Landscaping, Perfect For Relaxing And Entertaining. Located Close To Top-Ranked Schools, Parks, Shopping, Mount Joy GO Station, Transit And Major Amenities. A Rare Opportunity To Own A Truly Turn-Key Home Where Thoughtful Design, Modern Upgrades And Family-Friendly Living Come Together.
Location
More details
- Property tax
- $6,882 (2026)
- Days on market
- 72
- Style
- 2-Storey
- Lot
- 41.01 × 88.58 Feet
- Parking
- 5 spaces · 2 garage · Attached
- Basement
- Finished
- Heating
- Forced Air
- Air conditioning
- Central Air
- Neighbourhood
- Greensborough
- Major intersection
- Markham Rd & Major Mackenzie Dr
Rooms
| Room | Level | Size (m) | Features |
|---|---|---|---|
| Recreation | Basement | 9.75 × 5.12 | b/i bar, 3 pc bath, large window |
| Living Room | Main | 6.1 × 3.35 | coffered ceiling(s), open concept, hardwood floor |
| Bedroom 5 | Basement | 4.14 × 3.41 | vinyl floor, window, closet |
| Bedroom 3 | Second | 4.72 × 3.3 | semi ensuite, w/o to balcony, hardwood floor |
| Bedroom 2 | Second | 4.78 × 3.66 | 4 pc ensuite, walk-in closet(s), hardwood floor |
| Dining Room | Main | 6.1 × 3.35 | combined w/living, pot lights, hardwood floor |
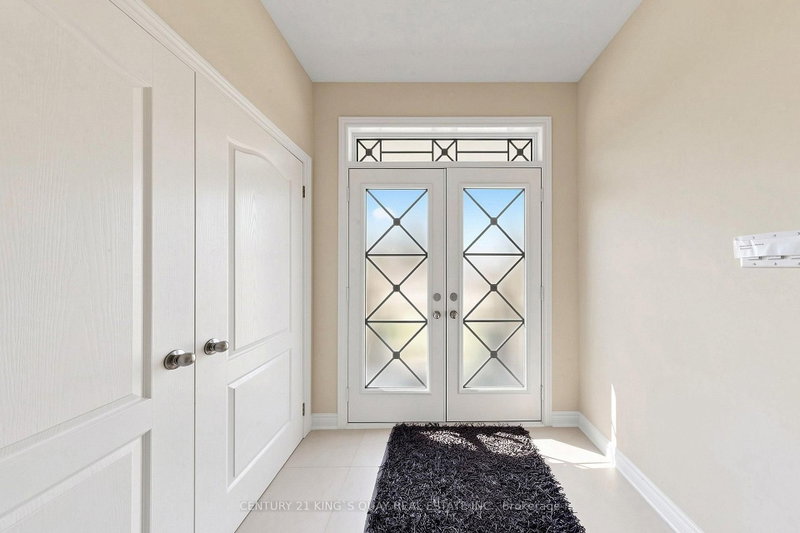
| Mud Room | Main | — | mirrored closet, closet organizers, access to garage |
| Kitchen | Main | 3.66 × 2.74 | modern kitchen, centre island, b/i appliances |
| Breakfast | Main | 3.66 × 3.18 | tile floor, w/o to deck, pot lights |
| Family Room | Main | 5.18 × 3.96 | gas fireplace, pot lights, hardwood floor |
| Primary Bedroom | Second | 6.1 × 3.96 | 5 pc ensuite, walk-in closet(s), hardwood floor |
| Bedroom 4 | Second | 3.66 × 3.35 | semi ensuite, double closet, hardwood floor |
Details from PropTx (TRREB MLS®) via Repliers. Information deemed reliable but not guaranteed.
About Markham
Markham is a city in York Region. Its Official Plan identifies areas including Markham Village, Unionville, Thornhill, Cornell and Milliken.
Markham market, September 2026
- Median sold price
- $1,050,000
- Avg. days on market
- 34
- Sale-to-list
- 99.4%
207 residential sales. Source: TRREB MLS® data via PropTx. Aggregates only.
Similar homes nearby
Other active listings in Markham.
- 4572 14th Avenue, Markham$3,880,000 · 6 bed · 9 bath
- 273 William Forster Road, Markham$1,159,000 · 4 bed · 4 bath
- 187 Morning Dove Drive, Markham$1,290,000 · 4 bed · 4 bath
- 20 Tanglewood Trail, Markham$2,299,000 · 4 bed · 5 bath
- 7 Avondale Crescent, Markham$1,188,000 · 3 bed · 3 bath
- 20 Strathroy Crescent, Markham$999,000 · 3 bed · 1 bath