
Brampton, ON
44 Cedar Lake Crescent
$699,999
Data last updated Oct 30, 2026, 9:50 a.m. ET. By using this site you agree to our Terms of Use.


Property facts
- Price
- $699,999
- Type
- condo townhouse
- Bedrooms
- 3
- Bathrooms
- 4
- MLS®
- W13805430
- Status
- active
- Brokerage
- LPT REALTY
About this home
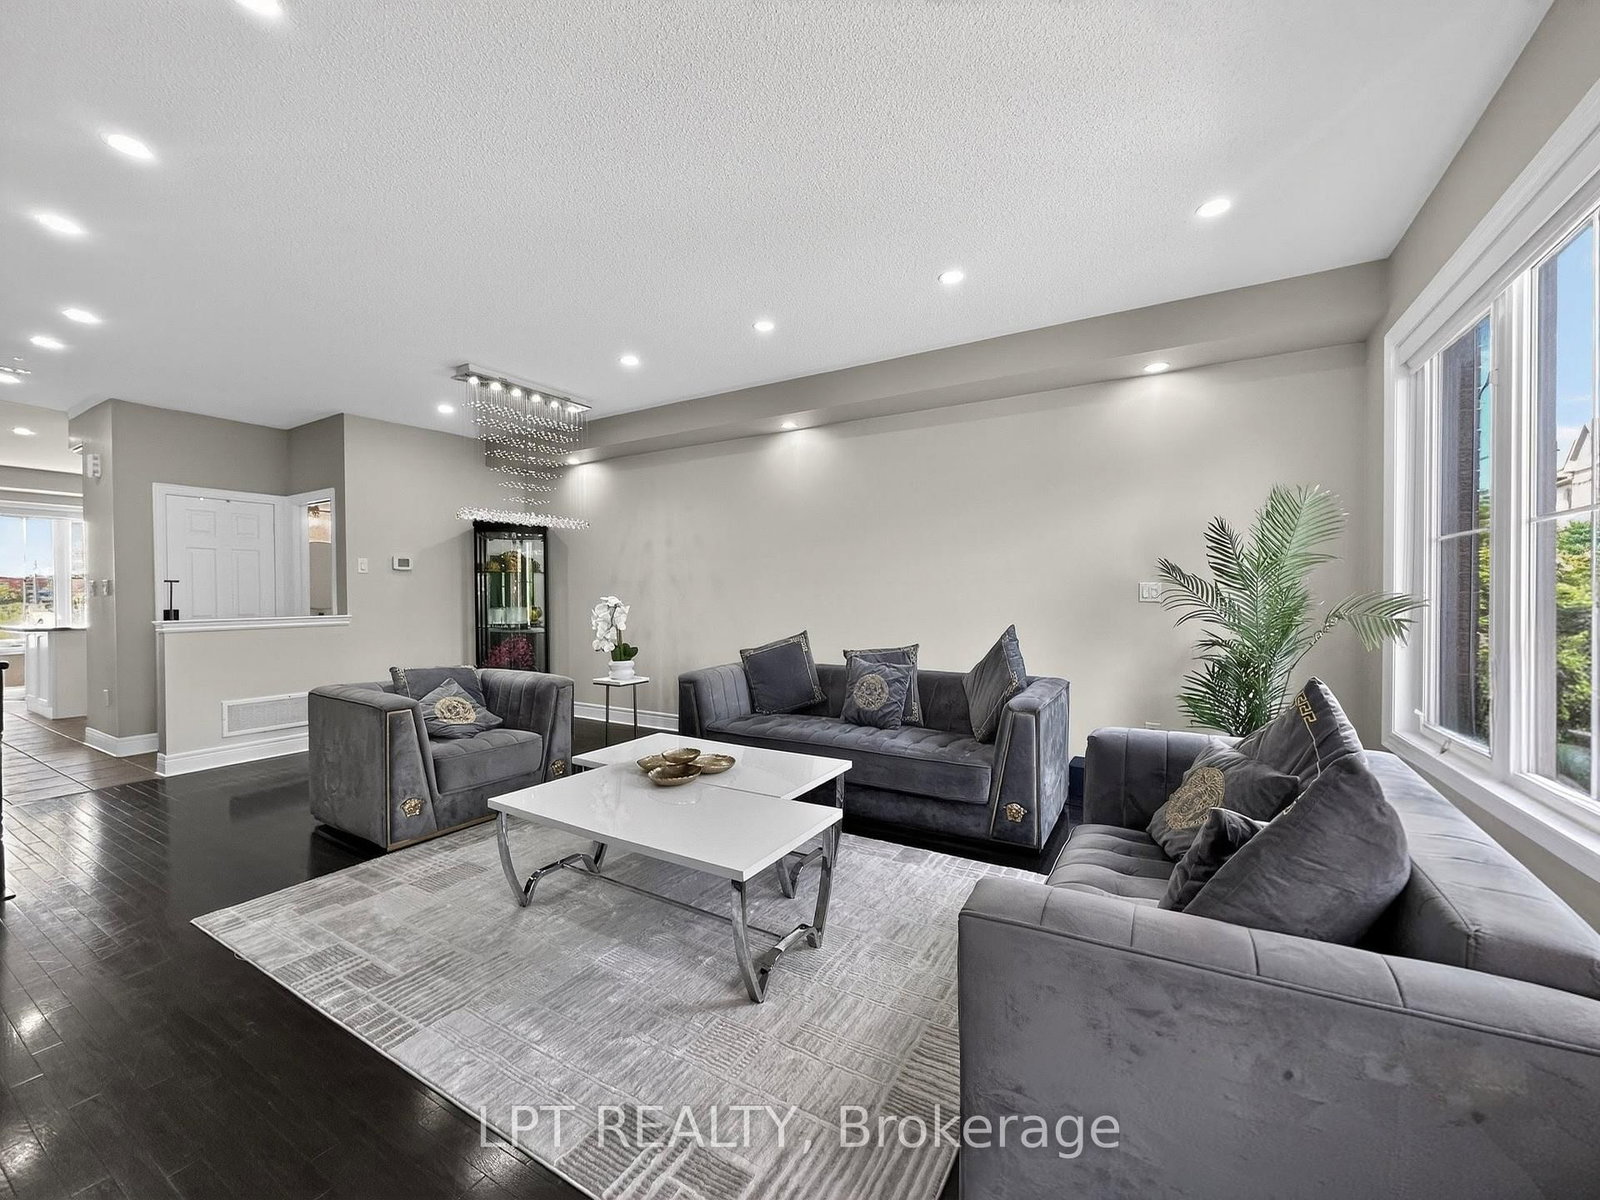
One of the larger townhouse layouts in the complex! This beautifully renovated 3-storey condo townhouse offers approximately 2,249 sq. ft. of above-grade living space plus a finished walk-out basement, featuring 3 bedrooms, 4 bathrooms, 2 parking spaces and multiple living areas. Enjoy an oversized kitchen, open-concept living and dining, large windows, a spacious primary bedroom with 4-piece ensuite and his-and-hers closets, plus flexible lower-level space with walk-out access. Move-in ready and carpet-free, ideally located in Bram West near Mavis Road and Hwy 407. If you've been looking for a spacious family home without the price of a detached, this is one you'll want to see, book your private showing today and experience the space for yourself!
Location
More details
- Property tax
- $5,220 (2025)
- Days on market
- 42
- Style
- 3-Storey
- Parking
- 2 spaces · 1 garage · Built-In
- Maintenance fee
- $401/mo
- Basement
- Finished with Walk-Out
- Heating
- Forced Air
- Air conditioning
- Central Air
- Exposure
- South East
- Neighbourhood
- Bram West
- Major intersection
- Mavis & 407
Rooms
| Room | Level | Size (m) | Features |
|---|---|---|---|
| Primary Bedroom | Third | 4.33 × 4.22 | 4 pc ensuite, his and hers closets, broadloom |
| Bedroom 2 | Third | 4.45 × 2.45 | broadloom, closet organizers, window |
| Family Room | Main | 4.95 × 3.66 | hardwood floor, separate room, w/o to patio |
| Kitchen | Second | 4.35 × 2.85 | ceramic floor, granite counters, stainless steel appl |
| Living Room | Second | 4.84 × 3.97 | 2 pc ensuite, open concept, window |
| Bedroom 3 | Third | 4.25 × 2.33 | broadloom, closet, window |
Details from PropTx (TRREB MLS®) via Repliers. Information deemed reliable but not guaranteed.