
Mississauga, ON
3030 Breakwater Court
$680,000
Data last updated Oct 30, 2026, 1:00 a.m. ET. By using this site you agree to our Terms of Use.


Property facts
- Price
- $680,000
- Type
- condo townhouse
- Bedrooms
- 3
- Bathrooms
- 3
- MLS®
- W13837758
- Status
- active
- Brokerage
- RE/MAX PREMIER INC.
About this home
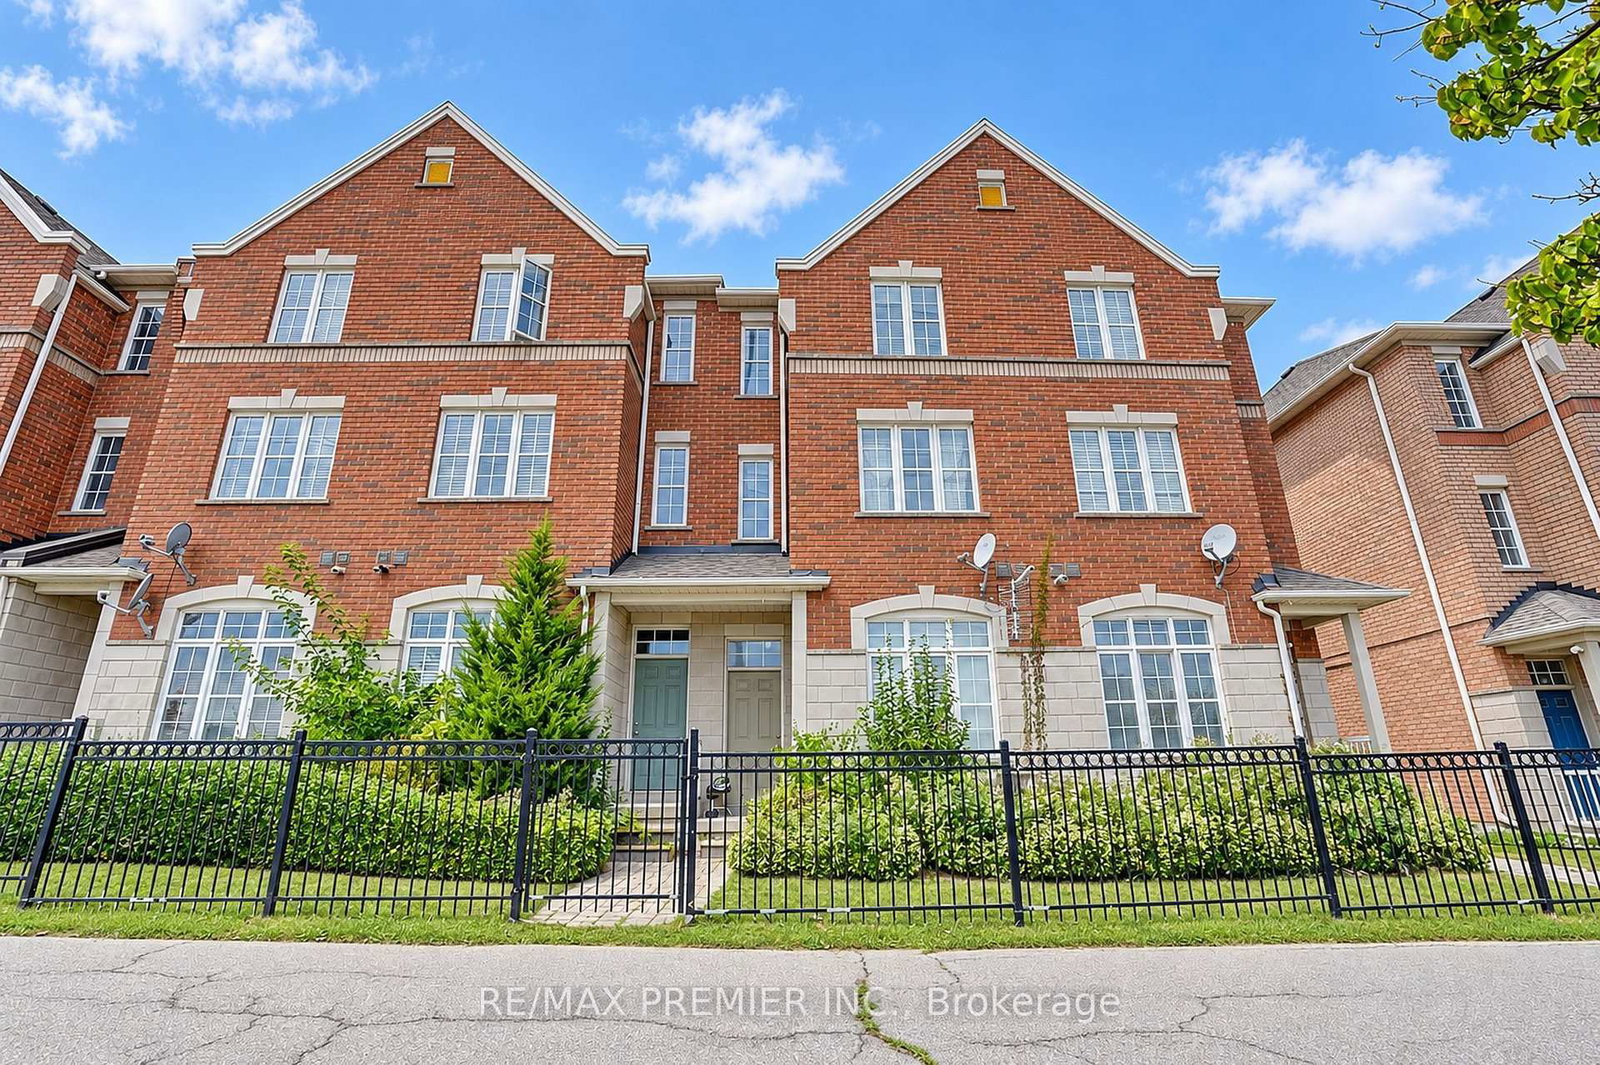
Welcome to your cozy new home in the heart of Cooksville! This beautiful 3-bedroom, 2.5-bathroom home offers the perfect blend of comfort, space, and a low-maintenance lifestyle with low maintenance fees. Spread across two stories plus a functional basement, the home features a lower-level entertainment room perfect for movie nights or a family room, walkout from kitchen to an open balcony perfect for morning coffee or after work relaxation spot. Convenience is at your doorstep with a built-in garage, a private driveway, and visitor parking located right in front of the unit. Location Highlights: Situated in a highly walkable neighbourhood close to schools, local supermarkets, and vibrant shopping plazas. Just a short drive away from the premier Square One Shopping Centre. Quick and effortless access to both Highway 403 and the QEW makes traveling across the GTA a breeze. Whether you are a first-time homebuyer, a growing family, or looking to downsize, this move-in-ready gem offers an unbeatable urban lifestyle.
Location
More details
- Property tax
- $5,359 (2026)
- Days on market
- 32
- Style
- 2-Storey
- Parking
- 2 spaces · 1 garage · Built-In
- Maintenance fee
- $172/mo
- Basement
- Other
- Heating
- Forced Air
- Air conditioning
- Central Air
- Exposure
- North West
- Neighbourhood
- Cooksville
- Major intersection
- Confederation Pkwy / Dundas St. W.
Rooms
| Room | Level | Size (m) | Features |
|---|---|---|---|
| Laundry | Basement | 3.66 × 5.28 | access to garage, ceramic floor |
| Dining Room | Main | 4.17 × 4.62 | window, combined w/living, laminate |
| Breakfast | Main | 3.07 × 2.36 | w/o to balcony, ceramic floor |
| Bathroom | Second | 2.44 × 1.52 | 4 pc bath, granite counters |
| Bedroom 2 | Second | 3.96 × 2.49 | window, closet, laminate |
| Family Room | Lower | 3.43 × 4.62 | window, laminate |
| Kitchen | Main | 3.07 × 3.15 | breakfast bar, backsplash, ceramic floor |
| Bedroom 3 | Second | 4.27 × 3.18 | window, closet, laminate |
| Living Room | Main | 4.17 × 4.62 | window, combined w/dining, led lighting |
| Primary Bedroom | Second | 4.27 × 3.35 | 3 pc ensuite, window, closet |
Details from PropTx (TRREB MLS®) via Repliers. Information deemed reliable but not guaranteed.