
Toronto, ON
439 Martin Grove Road
$2,499,900
Data last updated Nov 1, 2026, 6:20 p.m. ET. By using this site you agree to our Terms of Use.


Property facts
- Price
- $2,499,900
- Type
- Detached
- Bedrooms
- 4
- Bathrooms
- 4
- MLS®
- W13689278
- Status
- active
- Brokerage
- ROYAL LEPAGE REAL ESTATE SERVICES LTD.
About this home
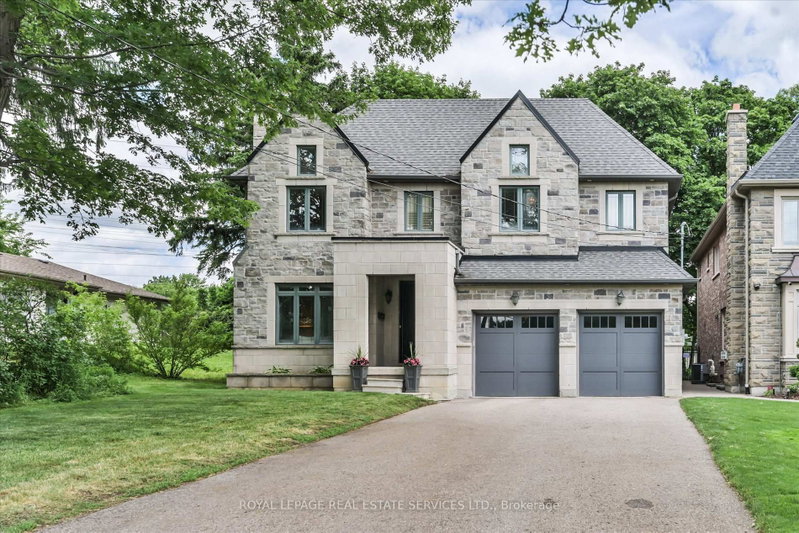
Splendid Princess Gardens home offering 4+1 bedrooms and 4 baths, beautifully designed for comfortable large-family living in one of Etobicoke's most sought-after family neighbourhoods. Generous principal rooms, elegant coffered ceilings, quality finishes and a thoughtful, functional layout create a home that feels both refined and practical for everyday life. The chef-inspired kitchen features quality stainless steel appliances, a large center island, eat-in area, and a convenient butler's pantry with excellent pantry storage. Overlooking the family room with gas fireplace, this warm and welcoming space is ideal for gathering, entertaining and busy family routines. A walk-out leads to the large deck and private backyard oasis, extending the living space outdoors. A built-in sound system with integrated speakers enhances the main living areas, with additional speakers on the deck for outdoor enjoyment. Upstairs, the impressive primary retreat offers a walk-in closet and a beautifully appointed 6-piece ensuite. The upper level also features three full bathrooms, a skylight, an open sitting area, and a double linen closet, adding comfort and flexibility for family living. A polished, spacious home with the size, layout and features today's buyers are looking for in a prime Princess Gardens location. Note: Laneway structure a possibility.
Location
More details
- Property tax
- $10,829 (2025)
- Days on market
- 76
- Style
- 2-Storey
- Year built
- 6-15
- Lot
- 50.07 × 248.53 Feet
- Parking
- 6 spaces · 2 garage · Built-In
- Basement
- Full
- Heating
- Forced Air
- Air conditioning
- Central Air
- Neighbourhood
- Princess-Rosethorn
- Major intersection
- Martin Grove, north of Rathburn Rd
Rooms
| Room | Level | Size (m) | Features |
|---|---|---|---|
| Bedroom 4 | Second | 4.37 × 3.56 | hardwood floor, double closet, 4 pc ensuite |
| Sitting | Second | 3.15 × 2.21 | hardwood floor, window, window |
| Primary Bedroom | Second | 5.79 × 5.05 | 6 pc ensuite, walk-out, walk-in closet(s) |
| Pantry | Main | 1.98 × 1.22 | tile floor, granite counters |
| Kitchen | Main | 5.79 × 5.11 | centre island, stainless steel appl, eat-in kitchen |
| Living Room | Main | 3.66 × 3.51 | fireplace, hardwood floor, crown moulding |
| Bedroom 2 | Second | 4.57 × 4.06 | hardwood floor, semi ensuite |
| Bedroom 3 | Second | 4.72 × 3.43 | hardwood floor, semi ensuite, overlooks frontyard |
| Family Room | Main | 6.4 × 4.45 | gas fireplace, built-in speakers, walk-out |
| Foyer | Main | 3.05 × 2.13 | coffered ceiling(s), tile floor |
| Dining Room | Main | 3.91 × 3.78 | hardwood floor, stainless steel appl, eat-in kitchen |
| Den | Second | 3.96 × 3.05 | open concept, hardwood floor, window |
| Laundry | Main | 4.39 × 2.44 | tile floor, walk-out, access to garage |
Details from PropTx (TRREB MLS®) via Repliers. Information deemed reliable but not guaranteed.
About Toronto
Toronto offers a neighbourhood for every lifestyle, from quiet established streets to vibrant urban districts, with the city's employment, transit and culture at hand.
Toronto market, September 2026
- Median sold price
- $835,000
- Avg. days on market
- 34
- Sale-to-list
- 99.0%
1532 residential sales. Source: TRREB MLS® data via PropTx. Aggregates only.
Similar homes nearby
Other active listings in Toronto.
- 58 Candlewood Crescent, Toronto$989,900 · 3 bed · 2 bath
- 47 Tedford Drive, Toronto$1,149,900 · 3 bed · 2 bath
- 23 Bowood Avenue, Toronto$1,700,000 · 3 bed · 2 bath
- 386 Rosewell Avenue, Toronto$3,450,000 · 4 bed · 6 bath
- 110 Chatsworth Drive, Toronto$2,298,000 · 4 bed · 2 bath
- 41 Meadowcliffe Drive, Toronto$2,149,000 · 3 bed · 5 bath