
Shelburne, ON
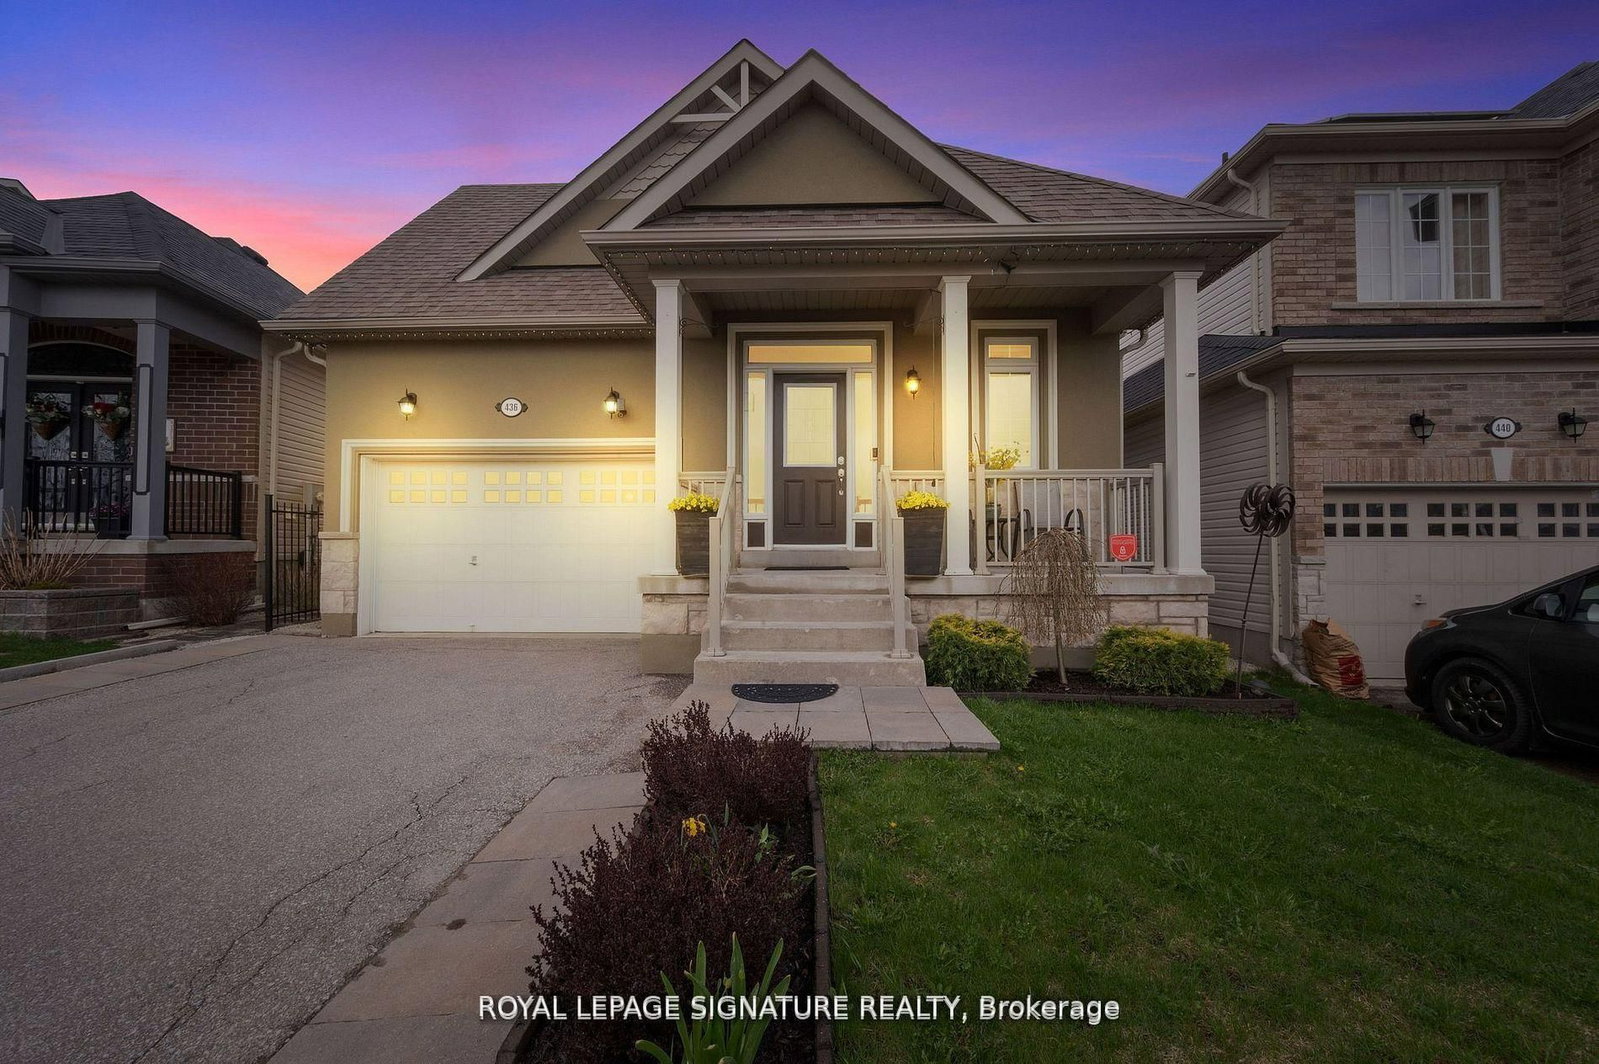
436 Galbraith Street
$789,000
Data last updated Oct 30, 2026, 8:00 a.m. ET. By using this site you agree to our Terms of Use.


Property facts
- Price
- $789,000
- Type
- Detached
- Bedrooms
- 2
- Bathrooms
- 3
- MLS®
- X13847840
- Status
- active
- Brokerage
- ROYAL LEPAGE SIGNATURE REALTY
About this home
Bright & Sunny 4 BR Bungalow, With Main Floor Primary BR + 2nd BR, &Additional BRs On Lower Level. Move-in Ready Home With 3 Bathrooms And Spacious Finished Basement, Offering Over 2,500 SqFt of Total Living Area! A Spacious, Bright Foyer Features Large Coat Closet And Access to Laundry Room.9-Foot Ceilings Throughout. A Sun-Filled, Open-Concept Living/Dining Area, Large Kitchen With Centre Island, Breakfast Bar & Ss. Appliances, Combined With A Cozy Family Room Complete With A Gas Fireplace & W/O To Patio And A Fenced Yard. Large Main Floor Primary Bedroom Featuring A 4-Pc Ensuite & A W/I Closet, Along With A Spacious 2nd BR And Additional 4-piece bath. Finished Basement Features Large Great Room, 2 Additional Large Bedrooms, And A 3-PcBath. Lower Level Can Be Easily Converted To A Separate In-Laws Suite. Also On Lower Level, You will Find A Practical Workshop & A Cold Room Offering Plenty Of Additional Storage. Well Maintained Home, Located In A Family-Oriented Neighbourhood With Nearby Parks, Schools, Shopping And More!
Location
More details
- Property tax
- $4,729 (2025)
- Days on market
- 30
- Style
- Bungalow
- Lot
- 36.09 × 108.27 Feet
- Parking
- 5 spaces · 1 garage · Attached
- Basement
- Finished
- Heating
- Forced Air
- Air conditioning
- Central Air
- Neighbourhood
- Shelburne
- Major intersection
- Col Phillips Dr / Galbraith St
Rooms
| Room | Level | Size (m) | Features |
|---|---|---|---|
| Bedroom 4 | Lower | 4 × 2.87 | broadloom, large closet, window |
| Workshop | Lower | 3.1 × 3.9 | ceramic floor, b/i shelves |
| Great Room | Lower | 10.52 × 3.57 | broadloom, 3 pc bath |
| Foyer | Main | — | — |
| Dining Room | Main | 5.48 × 3.4 | hardwood floor, combined w/living, open concept |
| Living Room | Main | 5.48 × 3.4 | hardwood floor, combined w/dining, open concept |
| Bedroom 2 | Main | 3 × 3 | bamboo, closet, window |
| Bedroom 3 | Lower | 4 × 3.93 | broadloom, large closet, window |
| Family Room | Main | 4.4 × 3.4 | hardwood floor, gas fireplace, w/o to yard |
| Kitchen | Main | 4.68 × 3.4 | stainless steel appl, centre island, marble counter |
| Primary Bedroom | Main | 3.34 × 4.57 | hardwood floor, 4 pc ensuite, walk-in closet(s) |
Details from PropTx (TRREB MLS®) via Repliers. Information deemed reliable but not guaranteed.