
Toronto, ON
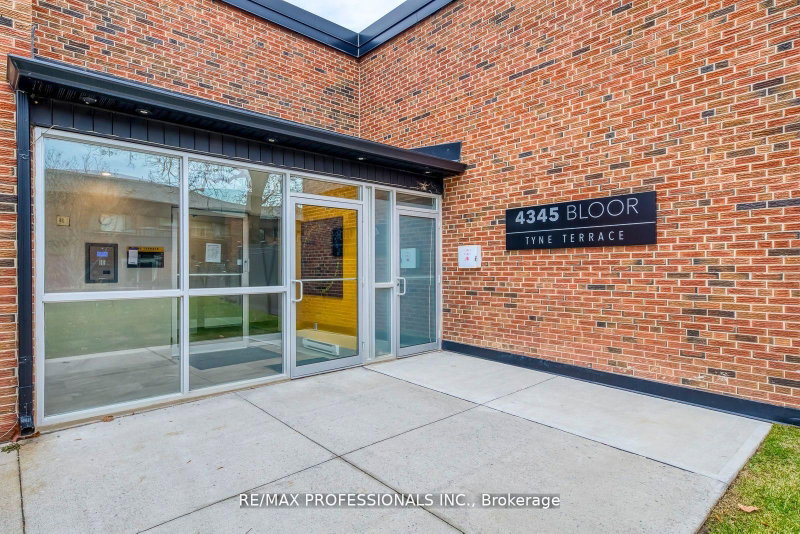
4345 Bloor Street W
$649,000
Data last updated Nov 2, 2026, 3:50 a.m. ET. By using this site you agree to our Terms of Use.


Property facts
- Price
- $649,000
- Type
- condo townhouse
- Bedrooms
- 3
- Bathrooms
- 3
- MLS®
- W13539244
- Status
- active
- Brokerage
- RE/MAX PROFESSIONALS INC.
About this home
Rare end-unit townhouse in Markland Wood with unobstructed large and private backyard. This home is updated throughout and features a kitchen with stainless-steel appliances and stone counters, and open living/dining areas filled with natural light. Three generous sized bedrooms upstairs, including a primary with ensuite. Additional rooms work for kids, guests, or home office. The finished basement adds flexible space for recreation, storage, or a home gym. Condo fees include Rogers Ignite premium cable (2 devices), unlimited internet, water, groundskeeping, snow removal, building cleaning, and city waste services. Set in a mature, highly sought-after neighbourhood with top schools, parks, trails, transit, highways, Pearson Airport, and Sherway Gardens nearby. A rare end-unit offering space, privacy, and convenience-truly a home you'll enjoy every day.
Location
More details
- Property tax
- $3,016 (2025)
- Days on market
- 118
- Style
- 2-Storey
- Parking
- 1 spaces · 1 garage · Underground
- Maintenance fee
- $1,260/mo
- Basement
- Finished
- Heating
- Forced Air
- Air conditioning
- Central Air
- Exposure
- South
- Neighbourhood
- Markland Wood
- Major intersection
- Bloor St W / Mill Rd
Rooms
| Room | Level | Size (m) | Features |
|---|---|---|---|
| Recreation | Basement | 6.56 × 2.72 | laminate, window |
| Laundry | Basement | 2.88 × 4.67 | Laminate |
| Dining Room | Main | 2.81 × 3.32 | laminate, combined w/living, window |
| Living Room | Main | 6.42 × 3.52 | laminate, pot lights, w/o to yard |
| Bedroom 3 | Upper | 3.76 × 2.88 | laminate, closet, window |
| Kitchen | Main | 5.31 × 2.64 | granite counters, backsplash, stainless steel appl |
| Bedroom 2 | Upper | 4.82 × 2.88 | laminate, closet, window |
| Primary Bedroom | Upper | 4.8 × 3.44 | laminate, ensuite bath, window |
Details from PropTx (TRREB MLS®) via Repliers. Information deemed reliable but not guaranteed.
About Toronto
Toronto offers a neighbourhood for every lifestyle, from quiet established streets to vibrant urban districts, with the city's employment, transit and culture at hand.
Toronto market, September 2026
- Median sold price
- $835,000
- Avg. days on market
- 34
- Sale-to-list
- 99.0%
1532 residential sales. Source: TRREB MLS® data via PropTx. Aggregates only.
Similar homes nearby
Other active listings in Toronto.
- 16 Laidlaw Street, Toronto$769,900 · 2 bed · 2 bath
- 3031 Finch Avenue W, Toronto$599,888 · 3 bed · 3 bath
- 12 Sudbury Street, Toronto$599,998 · 2 bed · 2 bath
- 19 Eldora Avenue, Toronto$542,000 · 2 bed · 2 bath
- 310 Village Green Square, Toronto$599,000 · 3 bed · 3 bath
- 165 Cherokee Boulevard, Toronto$499,900 · 5 bed · 2 bath