
Toronto, ON
434 Westmount Avenue
$1,370,000
Data last updated Nov 1, 2026, 7:10 p.m. ET. By using this site you agree to our Terms of Use.

Property facts
- Price
- $1,370,000
- Type
- Detached
- Bedrooms
- 3
- Bathrooms
- 3
- MLS®
- C13123178
- Status
- active
- Brokerage
- ROYAL LEPAGE URBAN REALTY
About this home
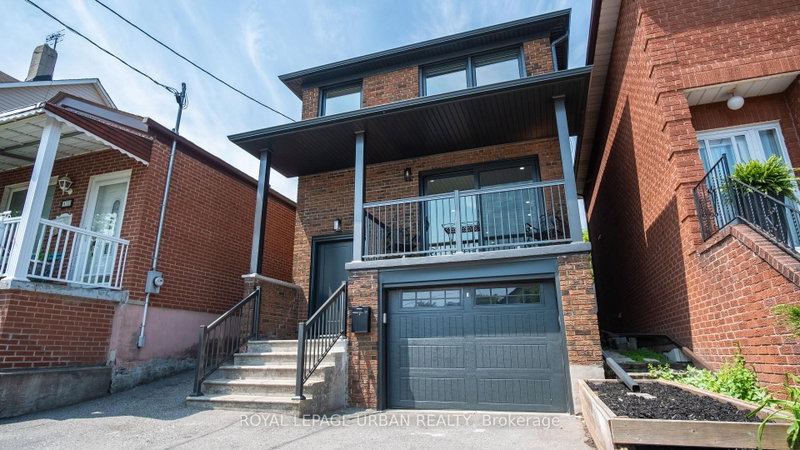
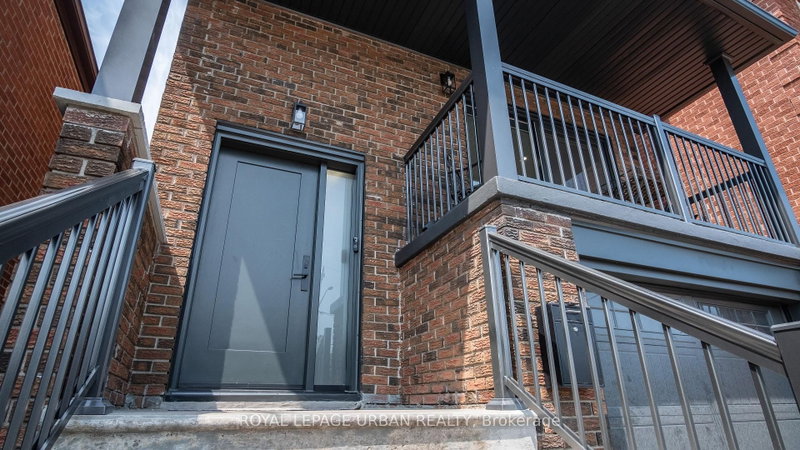
Welcome To This Stunning 3-Bedroom, 3-Bathroom Detached Home Offering A Warm And Inviting Ambiance, This Home Is Nestled In One Of Torontos Most Desirable Neighbourhoods. Offering A Thoughtfully Crafted Layout That Seamlessly Blends Style And Function Plus A Fully Finished Basement With A Separate Entrance And Kitchenette, This Residence Combines Original Character With Modern Conveniences.The Bright, Open-Concept Main Floor Features Hardwood Flooring, Pot Lights, And A Contemporary Kitchen Equipped With Stainless Steel Appliances . Upstairs, Three Spacious Bedrooms And An Updated Full Bathroom Provide Comfortable Family Living. The Finished Basement Includes A Kitchenette, 3-Piece Bath, And Above-Grade Windows, Perfect For In-Law Accommodation Or Rental Potential. Step Outside To Your Large, West-Facing Deck And Private Garden/Play Area Ideal For Entertaining Or Relaxing. Additional Highlights Include A Built-In Garage, Private Driveway With Parking For Up To Five Vehicles, Low-Maintenance Landscaping, And A Charming Covered Front Porch. Perfectly Situated With Easy Access To The Upcoming Eglinton Crosstown LRT, Allen Road, Local Parks, Schools, And Vibrant Shops And Restaurants Along Dufferin And Rogers Road. Don't Miss This Incredible Opportunity. Please see the attached list of renovations that were completed within the past year. Your Dream Home Is Just A Showing Away. Lets Turn Dreams Into Keys Today!
Location
More details
- Property tax
- $4,735 (2025)
- Days on market
- 174
- Style
- 2-Storey
- Lot
- 25 × 120 Feet
- Parking
- 4 spaces · 1 garage · Built-In
- Basement
- Separate Entrance, Walk-Out
- Heating
- Forced Air
- Air conditioning
- Central Air
- Neighbourhood
- Oakwood Village
- Major intersection
- Dufferin St & Rogers Rd
Rooms
| Room | Level | Size (m) | Features |
|---|---|---|---|
| Foyer | Main | 1.01 × 1.96 | Hardwood Floor |
| Kitchen | Lower | 2.35 × 3.11 | tile floor, stainless steel appl |
| Kitchen | Main | 5.41 × 2.76 | hardwood floor, overlooks dining, sliding doors |
| Bedroom | Lower | 1.99 × 2.98 | hardwood floor, above grade window |
| Living Room | Main | 4.67 × 3.42 | hardwood floor, combined w/dining, w/o to balcony |
| Living Room | Lower | 2.91 × 2.09 | hardwood floor, above grade window |
| Bedroom 3 | Second | 3.52 × 3.99 | hardwood floor, large window |
| Dining Room | Main | 5.41 × 2.73 | hardwood floor, combined w/living, open concept |
| Bedroom 2 | Second | 2.74 × 4.45 | hardwood floor, large closet, window |
| Primary Bedroom | Second | 3.62 × 4.45 | hardwood floor, large window |
Details from PropTx (TRREB MLS®) via Repliers. Information deemed reliable but not guaranteed.
About Toronto
Toronto offers a neighbourhood for every lifestyle, from quiet established streets to vibrant urban districts, with the city's employment, transit and culture at hand.
Toronto market, September 2026
- Median sold price
- $835,000
- Avg. days on market
- 34
- Sale-to-list
- 99.0%
1532 residential sales. Source: TRREB MLS® data via PropTx. Aggregates only.
Similar homes nearby
Other active listings in Toronto.
- 58 Candlewood Crescent, Toronto$989,900 · 3 bed · 2 bath
- 47 Tedford Drive, Toronto$1,149,900 · 3 bed · 2 bath
- 23 Bowood Avenue, Toronto$1,700,000 · 3 bed · 2 bath
- 386 Rosewell Avenue, Toronto$3,450,000 · 4 bed · 6 bath
- 110 Chatsworth Drive, Toronto$2,298,000 · 4 bed · 2 bath
- 41 Meadowcliffe Drive, Toronto$2,149,000 · 3 bed · 5 bath