
Newmarket, ON
434 Lavas Road
$1,199,900
Data last updated Oct 30, 2026, 5:40 a.m. ET. By using this site you agree to our Terms of Use.


Property facts
- Price
- $1,199,900
- Type
- Detached
- Bedrooms
- 4
- Bathrooms
- 4
- MLS®
- N13874486
- Status
- active
- Brokerage
- RE/MAX HALLMARK YORK GROUP REALTY LTD.
About this home
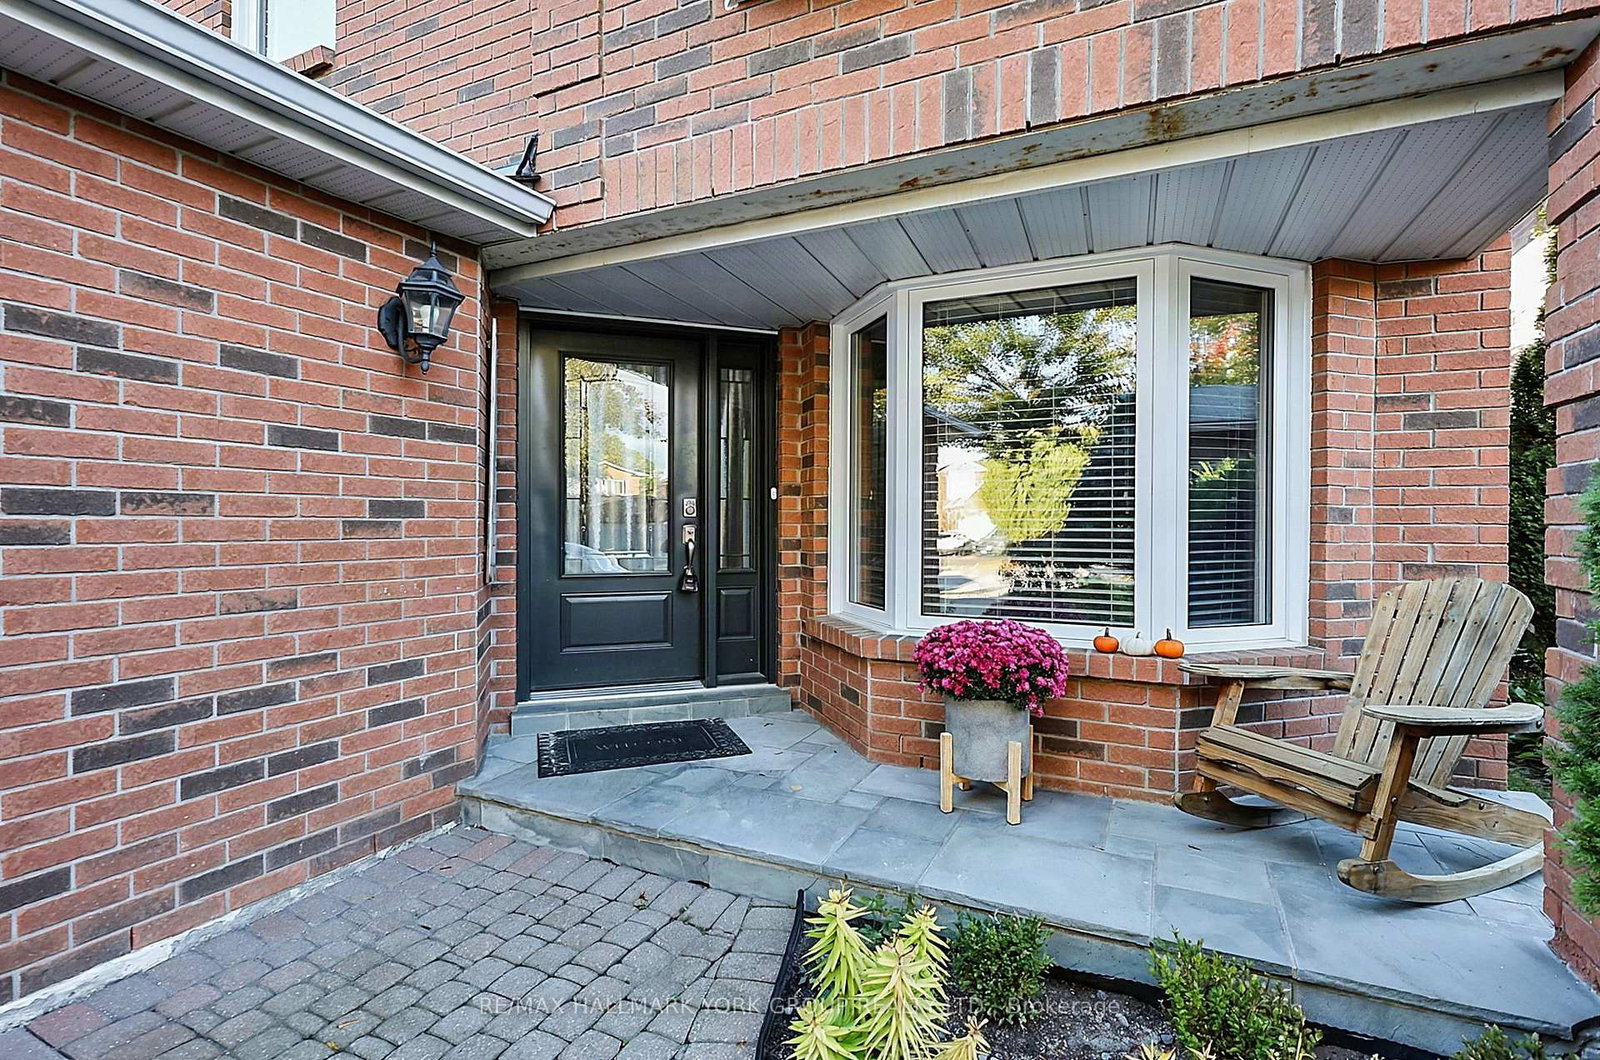
Welcome to 434 Lavas Road, located in the highly desirable College Manor neighbourhood. This immaculate 4+1 bedroom, 4 bathroom family home sits on an exceptionally rare 40 x 180 ft lot. Designed with a great functional layout, the main level features separate living room or office, dining room, family room and sunlit eat-in kitchen that walks out to a private, fully fenced backyard oasis-complete with an above-ground pool and dedicated sitting area, perfect for summer entertaining. The bright finished lookout basement offers versatile living space or multi-generational potential, featuring a 2nd kitchen, spacious rec room with a gas fireplace, 5th bedroom, and a 4-piece bathroom. New Windows triple pane from Clera (2025). Attic insulation upgraded to R60 (2025). Shingles (2019). Convenient direct garage entry from the double-car garage. Walk to top-ranked schools, local parks, the Magna Centre, and historic Downtown Newmarket! Don't miss this rare opportunity in an amazing community.
Location
More details
- Property tax
- $6,214 (2025)
- Days on market
- 23
- Style
- 2-Storey
- Lot
- 41.08 × 182.95 Feet
- Parking
- 8 spaces · 2 garage · Attached
- Basement
- Finished
- Heating
- Forced Air
- Air conditioning
- Central Air
- Neighbourhood
- Gorham-College Manor
- Major intersection
- Mulock and Leslie
Rooms
| Room | Level | Size (m) | Features |
|---|---|---|---|
| Kitchen | Basement | 3.15 × 2.62 | — |
| Primary Bedroom | Second | 5.52 × 4.8 | 4 pc ensuite, his and hers closets |
| Recreation | Basement | 6.34 × 3.29 | Gas Fireplace |
| Dining Room | Ground | 3.65 × 3.09 | hardwood floor, separate room |
| Kitchen | Ground | 2.44 × 2.37 | hardwood floor, overlooks backyard |
| Bedroom 3 | Second | 4.45 × 3.35 | broadloom, walk-in closet(s) |
| Breakfast | Ground | 3.11 × 3.07 | hardwood floor, walk-out |
| Family Room | Ground | 3.76 × 3.32 | hardwood floor, brick fireplace |
| Bedroom 5 | Basement | 4.75 × 2.29 | — |
| Bedroom 2 | Second | 3.6 × 3.4 | hardwood floor, bay window |
| Bedroom 4 | Second | 3.75 × 3.31 | Hardwood Floor |
| Living Room | Ground | 4.6 × 2.9 | hardwood floor, separate room, bay window |
Details from PropTx (TRREB MLS®) via Repliers. Information deemed reliable but not guaranteed.