
Kawartha Lakes, ON
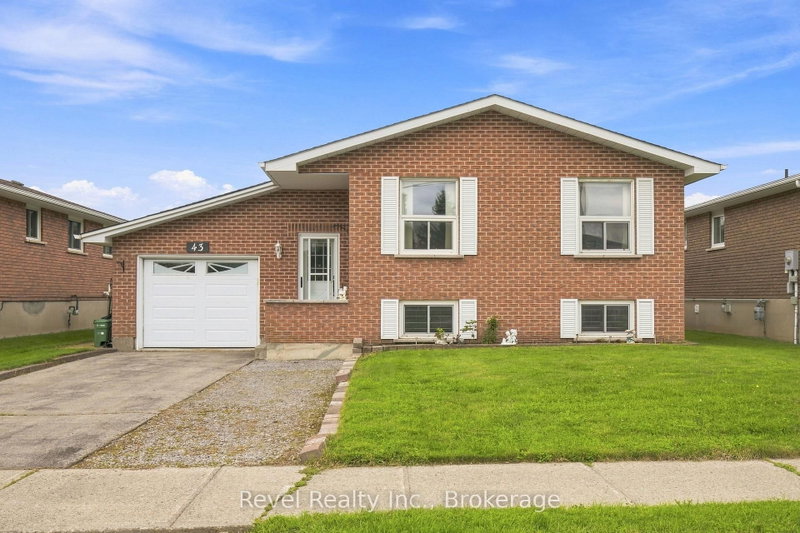
43 Wilson Avenue
$529,900
Data last updated Nov 2, 2026, 4:10 a.m. ET. By using this site you agree to our Terms of Use.
Property facts
- Price
- $529,900
- Type
- Detached
- Bedrooms
- 2
- Bathrooms
- 2
- MLS®
- X13665946
- Status
- active
- Brokerage
- Revel Realty Inc.
About this home
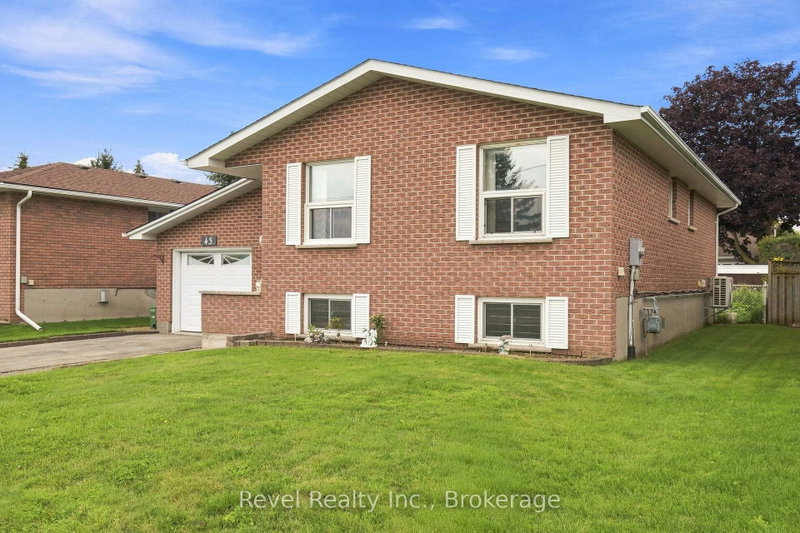
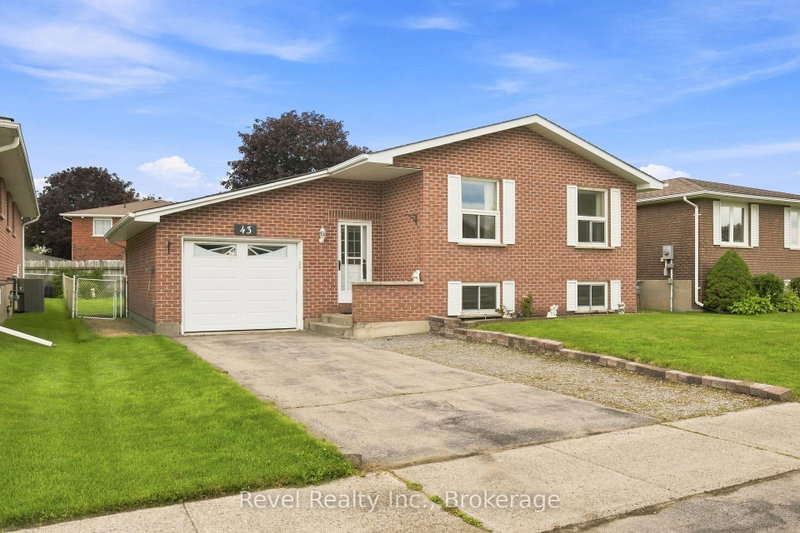
Welcome to this quality-built raised bungalow in a desirable neighbourhood! From the moment you step inside, you'll appreciate the spacious foyer with generous closet space and convenient access to the garage. Offering 2+1 bedrooms and 2 bathrooms, this home provides comfortable living space for families, downsizers, or anyone looking for room to grow. The bright living and dining area is ideal for everyday living and entertaining; the kitchen offers plenty of storage, including a large pantry with handy swing-out shelving. The good-sized bedrooms provide comfortable retreats, with the primary bedroom featuring a convenient semi-en suite entry. The lower level adds even more living space with a welcoming rec room featuring a gas fireplace and large windows that bring in plenty of natural light. Down the hall you'll find the third bedroom, a 4-piece bathroom, utility room with laundry, and tucked-away storage. Step outside to enjoy the fenced, garden-sized yard and patio area perfect for relaxing, gardening, or enjoying summer evenings. A park and playground are just a few doors away, while the Recreation Complex and College are within walking distance. With easy access to public transit and Highways 7 and 35, commuting is a breeze. Some newer flooring and a heat pump add to the comfort and appeal of this home. A wonderful opportunity to enjoy comfortable living in a convenient, family-friendly location!
Location
More details
- Property tax
- $3,822 (2026)
- Days on market
- 83
- Style
- Bungalow-Raised
- Year built
- 31-50
- Lot
- 50.41 × 100 Feet
- Parking
- 5 spaces · 1 garage · Attached
- Basement
- Finished
- Heating
- Forced Air
- Air conditioning
- Central Air
- Neighbourhood
- Lindsay
- Major intersection
- Angeline St s and Mary St W
Rooms
| Room | Level | Size (m) | Features |
|---|---|---|---|
| Living Room | Main | 9.31 × 3.49 | Combined w/Dining |
| Utility Room | Basement | 3.37 × 3.09 | Laundry Sink |
| Primary Bedroom | Main | 3.62 × 3.41 | semi ensuite, double closet |
| Kitchen | Main | 3.1 × 2.78 | — |
| Foyer | Main | 9.31 × 1.7 | Access To Garage |
| Dining Room | Main | 3.23 × 2.88 | Combined w/Living |
| Bedroom 2 | Main | 3.47 × 2.87 | Double Closet |
| Bedroom | Basement | 3.93 × 3.48 | above grade window, double closet |
| Recreation | Basement | 6.35 × 5.22 | fireplace, above grade window |
Details from PropTx (TRREB MLS®) via Repliers. Information deemed reliable but not guaranteed.
About Kawartha Lakes
Kawartha Lakes blends waterfront villages, rolling farmland and friendly towns across a chain of lakes between the GTA and cottage country.
Kawartha Lakes market, September 2026
- Median sold price
- $577,000
- Avg. days on market
- 51
- Sale-to-list
- 95.1%
106 residential sales. Source: TRREB MLS® data via PropTx. Aggregates only.
Similar homes nearby
Other active listings in Kawartha Lakes.
- 100 Pinewood Boulevard, Kawartha Lakes$975,000 · 3 bed · 2 bath
- 49 River Road, Kawartha Lakes$199,900 · 2 bed · 1 bath
- 26 LAKE Street, Kawartha Lakes$430,000 · 2 bed
- 25 GLASSFORD Road, Kawartha Lakes$1,799,900 · 3 bed · 4 bath
- 24 LAWRENCE Street N, Kawartha Lakes$579,000 · 1 bed · 1 bath
- 33 John Street, Kawartha Lakes$589,000 · 5 bed · 2 bath