
Hamilton, ON
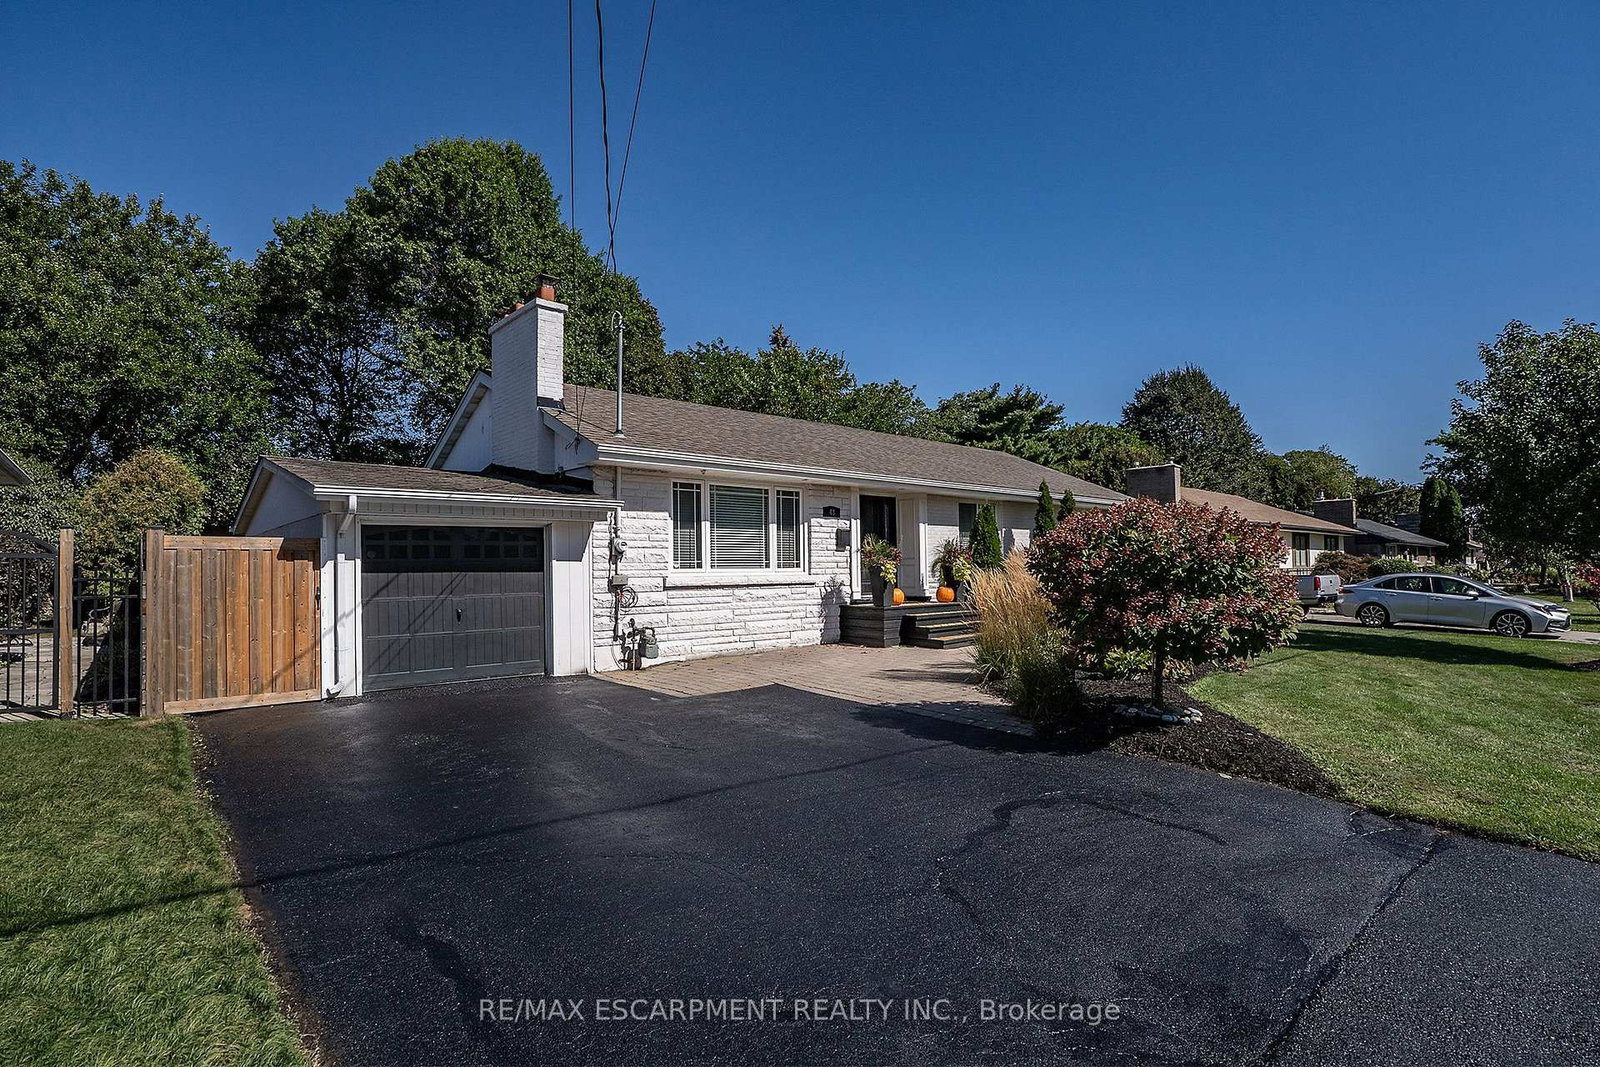
43 Miller Drive
$999,000
Data last updated Oct 30, 2026, 8:50 a.m. ET. By using this site you agree to our Terms of Use.


Property facts
- Price
- $999,000
- Type
- Detached
- Bedrooms
- 3
- Bathrooms
- 2
- MLS®
- X13825568
- Status
- active
- Brokerage
- RE/MAX ESCARPMENT REALTY INC.
About this home
PRESTIGE and ELEGANCE meet in the heart of Ancaster. This all-brick bungalow is a SHOWSTOPPER nestled on an expansive lot in one of the area's most exclusive A+ neighbourhoods offering an unparalleled living experience. The beautifully curated 3 bedroom, 2 full bathroom layout offers an open concept main living space. Centred around a custom chef's kitchen with stone counters, timeless backsplash, stainless appliances and plenty of beautiful cabinets. The inviting living room is complete with high-end built-ins and a striking fireplace. The property features a fully finished, spacious lower level tailored for entertaining and family relaxation. The outdoor living space offers a great place for entertaining and relaxation. With an above ground pool you can stay cool on the hot summer days, brand-new deck for enjoying a good book, family dinners or entertaining and still plenty of space for the kids/grand kids and furry friends to run an play. This home offers a rare blend of timeless luxury, executive comfort and commuter convenience close to highway access and ALL amenities including both Catholic and public schools. This exceptional residence is true perfection and must be seen!
Location
More details
- Property tax
- $5,385 (2025)
- Days on market
- 37
- Style
- Bungalow
- Year built
- 51-99
- Lot
- 75 × 150 Feet
- Parking
- 5 spaces · 1 garage · Attached
- Basement
- Full, Finished
- Heating
- Forced Air
- Air conditioning
- Central Air
- Neighbourhood
- Ancaster
- Major intersection
- GARDEN AVENUE
Rooms
| Room | Level | Size (m) | Features |
|---|---|---|---|
| Bathroom | Lower | 2.26 × 1.83 | 3 Pc Bath |
| Recreation | Lower | 10.82 × 7.01 | — |
| Bedroom 3 | Main | 3.68 × 2.82 | — |
| Kitchen | Main | 2.54 × 2.74 | — |
| Dining Room | Main | 2.49 × 2.74 | — |
| Bedroom 2 | Main | 4.29 × 3 | — |
| Laundry | Lower | 3.71 × 3.1 | — |
| Foyer | Main | 2.01 × 2.36 | — |
| Other | Lower | 3.71 × 3.81 | — |
| Primary Bedroom | Main | 3.56 × 3.91 | — |
| Living Room | Main | 4.93 × 4.17 | — |
| Bathroom | Main | 2.77 × 3 | 4 Pc Bath |
Details from PropTx (TRREB MLS®) via Repliers. Information deemed reliable but not guaranteed.