
Toronto, ON
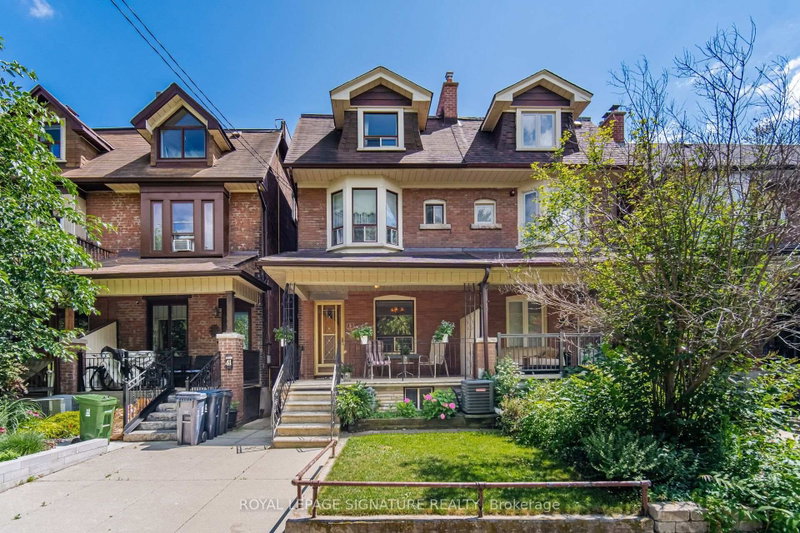
43 Marchmount Road
$1,385,000
Data last updated Nov 1, 2026, 6:00 p.m. ET. By using this site you agree to our Terms of Use.


Property facts
- Price
- $1,385,000
- Type
- Semi-detached
- Bedrooms
- 5
- Bathrooms
- 2
- MLS®
- C13679236
- Status
- active
- Brokerage
- ROYAL LEPAGE SIGNATURE REALTY
About this home
Welcome to this spacious Century Semi Detached Home featuring 5 bedrooms in the highly sought-after Wychwood neighborhood, lovingly maintained by the same family for over 60 years. Offering exceptional space, versatility, character and charm, this home features high ceilings, original hardwood floors, a main floor Primary bedroom and a walkout to the yard. The 2nd level includes a full kitchen and a 4-piece bathroom, providing excellent potential for extended family living or a flexible living arrangement. The basement offers even more possibilities with a separate entrance, 2 spacious rooms, a kitchen rough in, a 4 piece bathroom, laundry area and a large cantina/cold cellar, ideal for future income potential. Outside, enjoy the convenience of a wide rear laneway a with gated rear parking and a private backyard. located in one of a Toronto's most desirable neighborhoods, close to parks, schools, public transit, and all amenities Wychwood has to offer.- This is a rare opportunity to own a well loved family home with endless potential.
Location
More details
- Property tax
- $5,882 (2025)
- Days on market
- 79
- Style
- 2 1/2 Storey
- Year built
- 100+
- Lot
- 18.25 × 85 Feet
- Parking
- 1 spaces · None
- Basement
- Finished with Walk-Out, Separate Entrance
- Heating
- Forced Air
- Air conditioning
- Central Air
- Neighbourhood
- Wychwood
- Major intersection
- Shaw and Davenport
Rooms
| Room | Level | Size (m) | Features |
|---|---|---|---|
| Laundry | Basement | 5.5 × 2.45 | — |
| Primary Bedroom | Second | 4.6 × 3.7 | Bay Window |
| Living Room | Main | 3.45 × 3.28 | — |
| Bedroom 4 | Third | 4.55 × 2.95 | Bar Sink |
| Kitchen | Main | 4.4 × 2.9 | eat-in kitchen, tile floor |
| Bedroom 2 | Second | 3.65 × 3.55 | — |
| Dining Room | Main | 4.08 × 3.95 | hardwood floor, bay window, closet |
| Bedroom 3 | Third | 4.6 × 3.7 | — |
| Kitchen | Second | 3.3 × 2.65 | — |
| Recreation | Basement | 6.6 × 4.17 | — |
Details from PropTx (TRREB MLS®) via Repliers. Information deemed reliable but not guaranteed.
About Toronto
Toronto offers a neighbourhood for every lifestyle, from quiet established streets to vibrant urban districts, with the city's employment, transit and culture at hand.
Toronto market, September 2026
- Median sold price
- $835,000
- Avg. days on market
- 34
- Sale-to-list
- 99.0%
1532 residential sales. Source: TRREB MLS® data via PropTx. Aggregates only.
Similar homes nearby
Other active listings in Toronto.
- 223 Clinton Street, Toronto$1,799,999 · 2 bed · 4 bath
- 81 Billings Avenue, Toronto$1,199,977 · 3 bed · 2 bath
- 156 Quantrell Trail, Toronto$799,900 · 3 bed · 2 bath
- 50 Glen Manor Drive, Toronto$1,725,000 · 6 bed · 6 bath
- 48 Glen Manor Drive, Toronto$1,675,000 · 4 bed · 3 bath
- 3 Wales Avenue, Toronto$1,598,000 · 5 bed · 3 bath