
Brampton, ON
43 Lormel Gate
$989,900
Data last updated Oct 29, 2026, 11:30 p.m. ET. By using this site you agree to our Terms of Use.


Property facts
- Price
- $989,900
- Type
- Detached
- Bedrooms
- 3
- Bathrooms
- 4
- MLS®
- W14087430
- Status
- active
- Brokerage
- RIGHT AT HOME REALTY
About this home
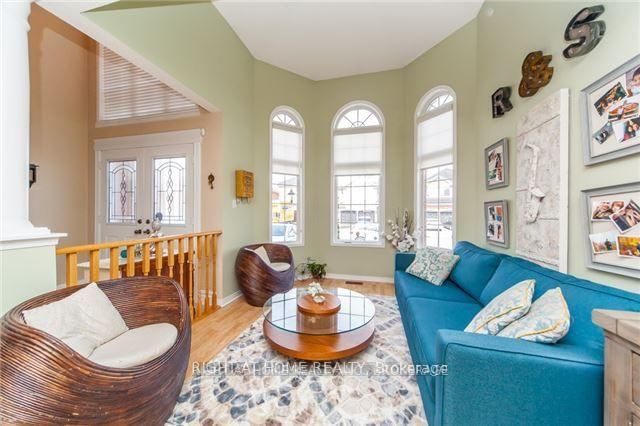
Beautiful 3-Bedroom Detached Home Situated On A Premium 41-Ft Wide Lot In A Desirable Brampton Neighborhood. Welcoming Double-Door Entry Opens To An Impressive 2-Storey Foyer. Bright & Spacious Open-Concept Living/Dining Area With Large Windows Bringing In Plenty Of Natural Light. Upgraded Kitchen, Luxurious Primary Bedroom Ensuite Featuring A Freestanding Tub & Oversized Frameless Glass Shower. Professionally Finished Basement Offering 2 Additional Bedrooms, Recreation Room, Washroom Rough-In & Generous Cold Cellar. New A/C Installed In 2026. Stamped Concrete Driveway. Property Currently Tenanted.
Location
More details
- Property tax
- $6,495 (2025)
- Days on market
- 15
- Style
- 2-Storey
- Lot
- 41.01 × 92.1 Feet
- Parking
- 4 spaces · 1 garage · Built-In
- Basement
- Separate Entrance
- Heating
- Forced Air
- Air conditioning
- Central Air
- Neighbourhood
- Fletcher's Meadow
- Major intersection
- Mclaughlin/Bovaird
Rooms
| Room | Level | Size (m) | Features |
|---|---|---|---|
| Primary Bedroom | Second | 5.43 × 3.36 | walk-in closet(s), 5 pc ensuite |
| Living Room | Basement | 4.19 × 3.01 | — |
| Bedroom 2 | Second | 3.78 × 3.05 | large closet, crown moulding |
| Dining Room | Main | 6.43 × 3.11 | crown moulding, pot lights |
| Living Room | Main | 6.43 × 3.11 | vaulted ceiling(s), crown moulding |
| Kitchen | Main | 3.66 × 2.47 | quartz counter, stainless steel appl |
| Bedroom 2 | Basement | 3.01 × 3.01 | — |
| Bedroom 3 | Second | 3.08 × 3.17 | large closet, crown moulding |
| Bedroom | Basement | 3.01 × 3.01 | — |
| Family Room | Main | 4.91 × 3.3 | — |
Details from PropTx (TRREB MLS®) via Repliers. Information deemed reliable but not guaranteed.