
Toronto, ON
43 Kathrose Drive
$1,099,000
Data last updated Oct 30, 2026, 12:50 p.m. ET. By using this site you agree to our Terms of Use.


Property facts
- Price
- $1,099,000
- Type
- Detached
- Bedrooms
- 3
- Bathrooms
- 3
- MLS®
- C14100544
- Status
- active
- Brokerage
- ROYAL LEPAGE SIGNATURE REALTY
About this home
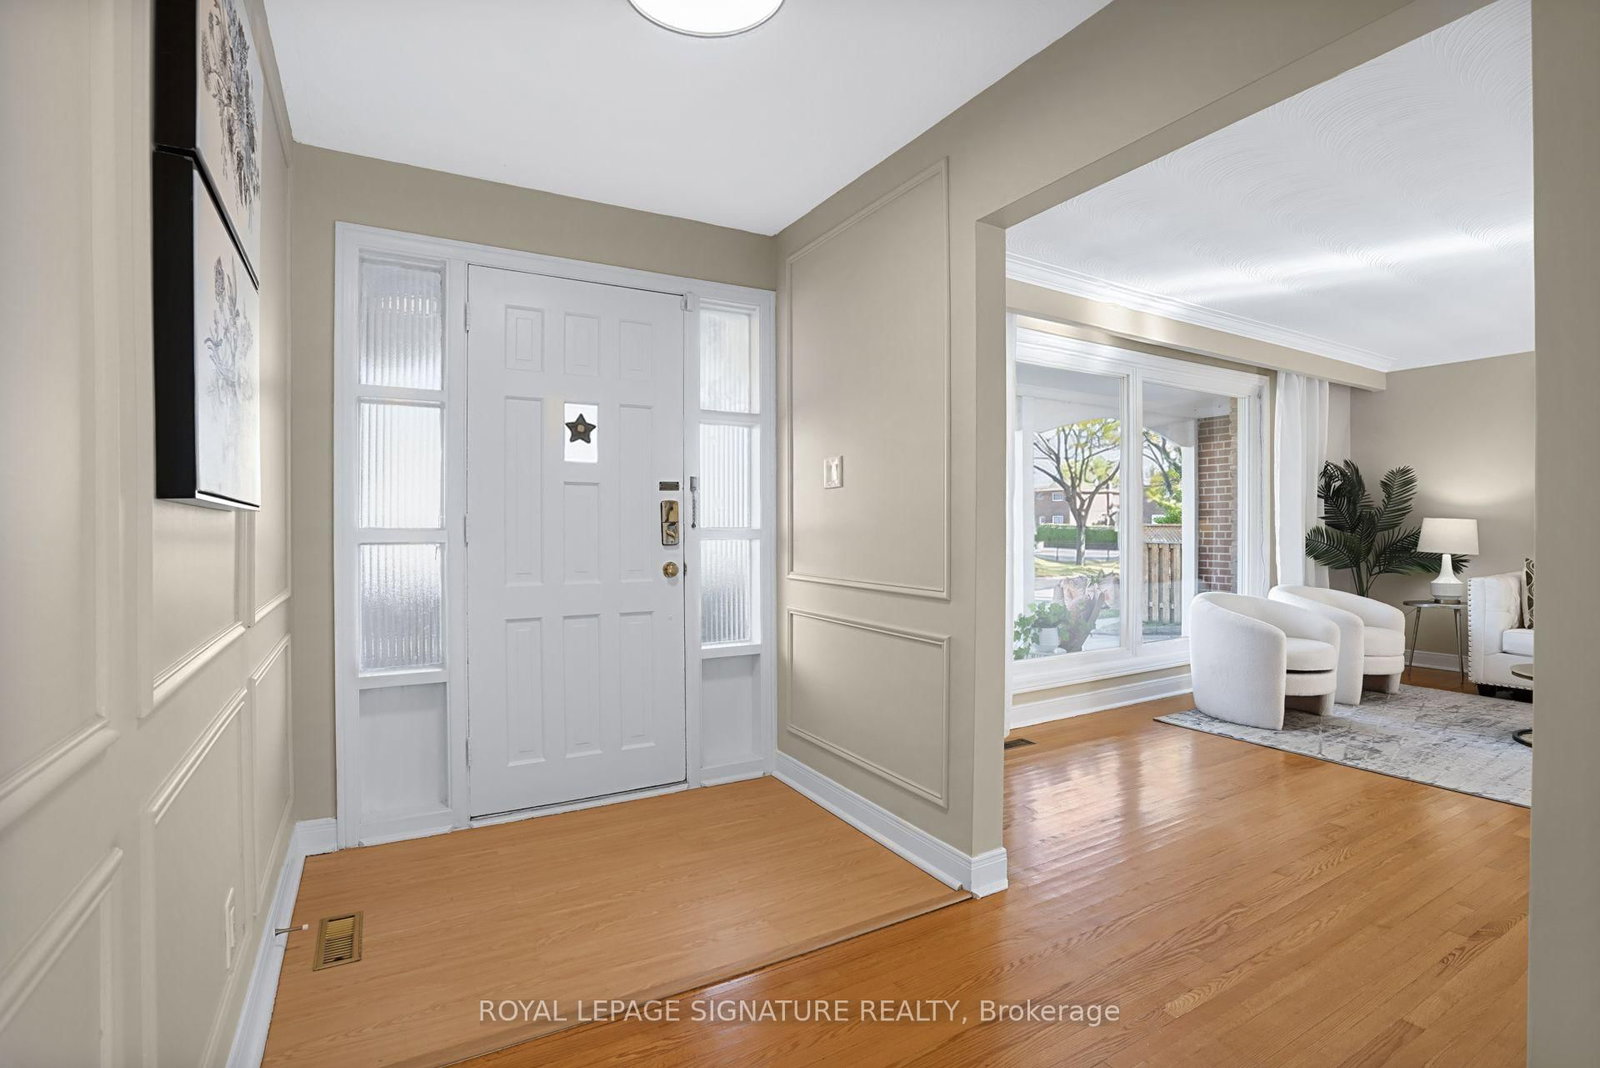
Welcome to this spacious brick bungalow, ideally situated on a desirable corner lot in the sought-after Pleasant View neighbourhood! Enjoy a unique setting with no immediate neighbours on either side, backing directly onto Clydesdale Park and the Pleasant View Tennis Courts. Offering an attached double-car garage, 3 generously sized bedrooms and 2.5 bathrooms above grade, this home combines comfort, space and exceptional versatility. The bright and inviting main floor features a functional L-shaped living and dining room, hardwood flooring, fresh paint and the convenience of carpet-free living throughout.The expansive lower level, complete with a separate entrance, offers endless possibilities! It features a large open-concept recreation room with a built-in bar, a separate games room, and a versatile den or bonus room with a cozy fireplace. There's plenty of space for entertaining, relaxing, or creating an in-law suite for extended family. A convenient 3-piece bathroom, a separate laundry room with a traditional concrete sink and a dedicated utility room complete this impressive lower level. Location, privacy and convenience! Enjoy the park right in your backyard, just a 5-minute drive to Highways 401 and 404 and Fairview Mall, with schools, shopping, restaurants, transit and everyday amenities nearby. Brian Public School (with French Immersion) is less than a 5-minute walk away. A rare opportunity to own a spacious bungalow in an established North York neighbourhood, offering a unique park-side setting, generous living space, a separate basement entrance and an attached double-car garage. Don't miss this fantastic opportunity!
Location
More details
- Property tax
- $6,867 (2026)
- Days on market
- 10
- Style
- Bungalow
- Lot
- 50.12 × 105.47 Feet
- Parking
- 4 spaces · 2 garage · Attached
- Basement
- Finished, Separate Entrance
- Heating
- Forced Air
- Air conditioning
- Central Air
- Neighbourhood
- Pleasant View
- Major intersection
- Victoria Park Ave & Sheppard Ave
Rooms
| Room | Level | Size (m) | Features |
|---|---|---|---|
| Cold Room/Cantina | Basement | 0.1 × 0.1 | — |
| Great Room | Basement | 0.1 × 0.1 | b/i bar, combined w/family |
| Bedroom 2 | Ground | 0.1 × 0.1 | large window, closet |
| Family Room | Basement | 0.1 × 0.1 | Stone Fireplace |
| Dining Room | Ground | 0.1 × 0.1 | combined w/living, walk-out, hardwood floor |
| Bedroom 3 | Ground | 0.1 × 0.1 | large window, closet |
| Primary Bedroom | Ground | 0.1 × 0.1 | semi ensuite, 2 pc ensuite, walk-in closet(s) |
| Living Room | Ground | 0.1 × 0.1 | large window, l-shaped room, hardwood floor |
| Family Room | Basement | 0.1 × 0.1 | double closet, combined w/great rm |
| Laundry | Basement | 0.1 × 0.1 | Concrete Sink |
| Kitchen | Ground | 0.1 × 0.1 | Eat-in Kitchen |
| Utility Room | Basement | 0.1 × 0.1 | — |
Details from PropTx (TRREB MLS®) via Repliers. Information deemed reliable but not guaranteed.