
Markham, ON
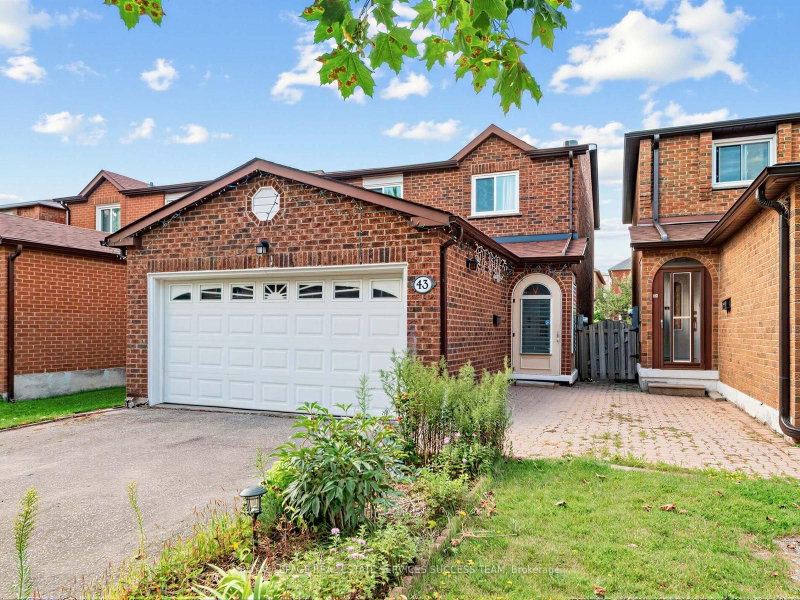
43 Hendon Road
$1,160,000
Data last updated Nov 1, 2026, 9:20 p.m. ET. By using this site you agree to our Terms of Use.

Property facts
- Price
- $1,160,000
- Type
- Detached
- Bedrooms
- 4
- Bathrooms
- 4
- MLS®
- N13716552
- Status
- active
- Brokerage
- ROYAL LEPAGE REAL ESTATE SERVICES SUCCESS TEAM
About this home
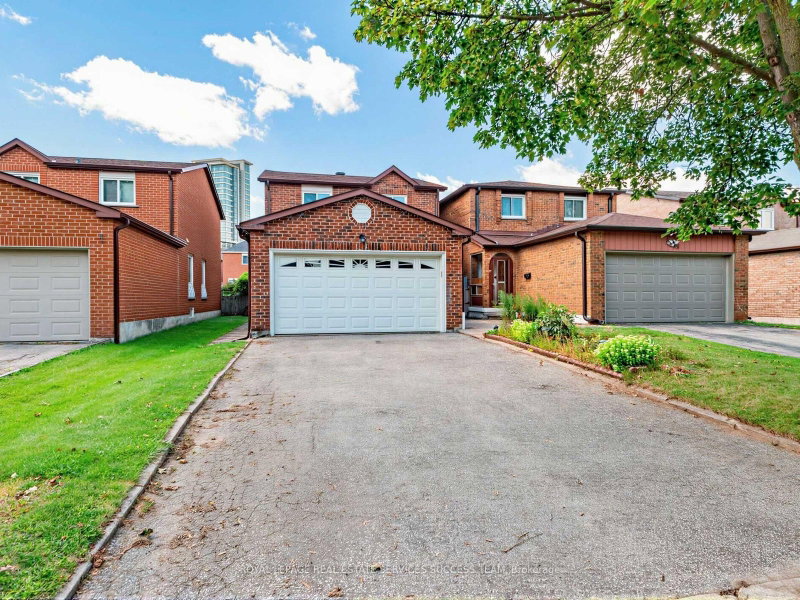
Welcome to this beautifully renovated 4+1 bedroom home in the highly sought-after Milliken Mills community. Featuring high-end finishes throughout, this move-in-ready home seamlessly blends modern style with everyday comfort. The open-concept main floor features smooth ceilings, pot lights, fireplace, and hardwood flooring throughout, plus a convenient in-law suite with a private 3-piece ensuite. The chef-inspired kitchen is equipped with quartz countertops and backsplash, premium built-in stainless steel appliances, and a large center island, making it ideal for both everyday living and entertaining. Upstairs, generously sized bedrooms provide comfort and privacy, complemented by beautifully upgraded bathrooms. The primary bedroom features a modern 3-piece ensuite with a glass-enclosed shower and built-in vanity. The finished basement offers even more living space, complete with one bedroom, a kitchen, and a 3-piece bathroom, providing excellent flexibility for extended family, guests, or potential rental income. Additional highlights include a double-car garage, no sidewalk, and parking for up to 4 cars. Located within the school zones for Pierre Elliott Trudeau High School with French Immersion and Milliken Mills High School with its IB Program. Conveniently close to parks, transit, shopping, and just a short walk to Pacific Mall.Major Updates: Roof (2017), Kitchen (2019), Flooring (2019), Furnace (2019), Electrical Panel (2019), Second-Floor Windows (2019), Deck (2019), Dryer (2020), Backyard Storage (2020), In-Law Suite (2021), and A/C (2021) Offer Anytime
Location
More details
- Property tax
- $5,826 (2026)
- Days on market
- 68
- Style
- 2-Storey
- Lot
- 30 × 111.55 Feet
- Parking
- 6 spaces · 2 garage · Attached
- Basement
- Apartment
- Heating
- Forced Air
- Air conditioning
- Central Air
- Neighbourhood
- Milliken Mills East
- Major intersection
- Steeles/Kennedy
Rooms
| Room | Level | Size (m) | Features |
|---|---|---|---|
| Primary Bedroom | Second | 5.49 × 3.45 | hardwood floor, 3 pc bath, closet |
| Recreation | Basement | 6.1 × 5.35 | laminate, combined w/kitchen, pot lights |
| Breakfast | Ground | 2.85 × 2.75 | ceramic floor, combined w/kitchen, w/o to deck |
| Kitchen | Basement | 3.45 × 5.35 | backsplash, ceramic floor, quartz counter |
| Dining Room | Ground | 3.55 × 3.86 | hardwood floor, combined w/living, pot lights |
| Family Room | Ground | 3.45 × 3.45 | hardwood floor, fireplace, open concept |
| Bedroom 2 | Second | 4.28 × 3.45 | hardwood floor, window, closet |
| Bedroom 5 | Basement | 3.45 × 3.05 | laminate, 3 pc bath, above grade window |
| Bedroom 3 | Second | 3.36 × 2.95 | hardwood floor, window, closet |
| Kitchen | Ground | 2.85 × 2.75 | ceramic floor, quartz counter, pot lights |
| Bedroom 4 | Main | 4.45 × 3.45 | 3 pc ensuite, hardwood floor, pot lights |
Details from PropTx (TRREB MLS®) via Repliers. Information deemed reliable but not guaranteed.
About Markham
Markham is a city in York Region. Its Official Plan identifies areas including Markham Village, Unionville, Thornhill, Cornell and Milliken.
Markham market, September 2026
- Median sold price
- $1,050,000
- Avg. days on market
- 34
- Sale-to-list
- 99.4%
207 residential sales. Source: TRREB MLS® data via PropTx. Aggregates only.
Similar homes nearby
Other active listings in Markham.
- 107 Alexander Lawrie Avenue, Markham$1,698,000 · 4 bed · 4 bath
- 4572 14th Avenue, Markham$3,880,000 · 6 bed · 9 bath
- 273 William Forster Road, Markham$1,159,000 · 4 bed · 4 bath
- 187 Morning Dove Drive, Markham$1,290,000 · 4 bed · 4 bath
- 20 Tanglewood Trail, Markham$2,299,000 · 4 bed · 5 bath
- 7 Avondale Crescent, Markham$1,188,000 · 3 bed · 3 bath