
Brampton, ON
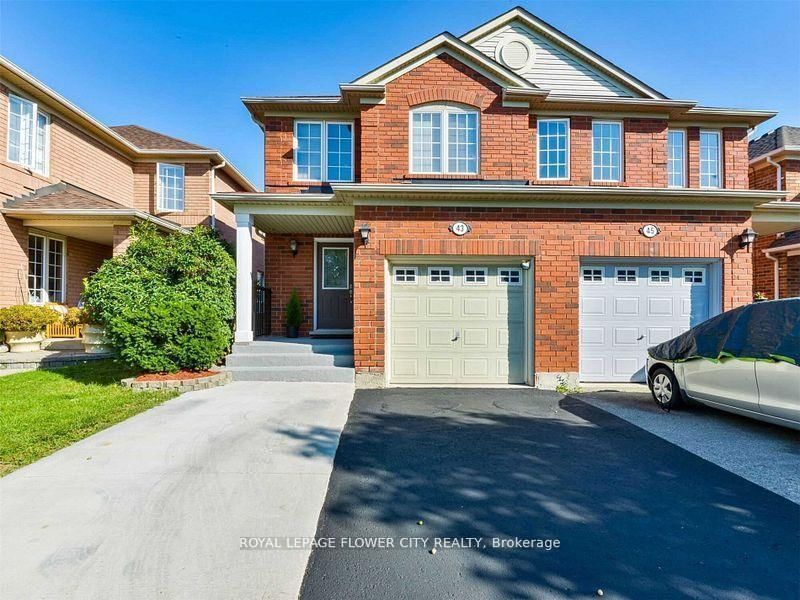
43 Garibaldi Drive
$3,000
Data last updated Oct 30, 2026, 10:10 p.m. ET. By using this site you agree to our Terms of Use.

Property facts
- Price
- $3,000
- Type
- Semi-detached
- Bedrooms
- 3
- Bathrooms
- 3
- MLS®
- W13874364
- Status
- active
- Brokerage
- ROYAL LEPAGE FLOWER CITY REALTY
About this home
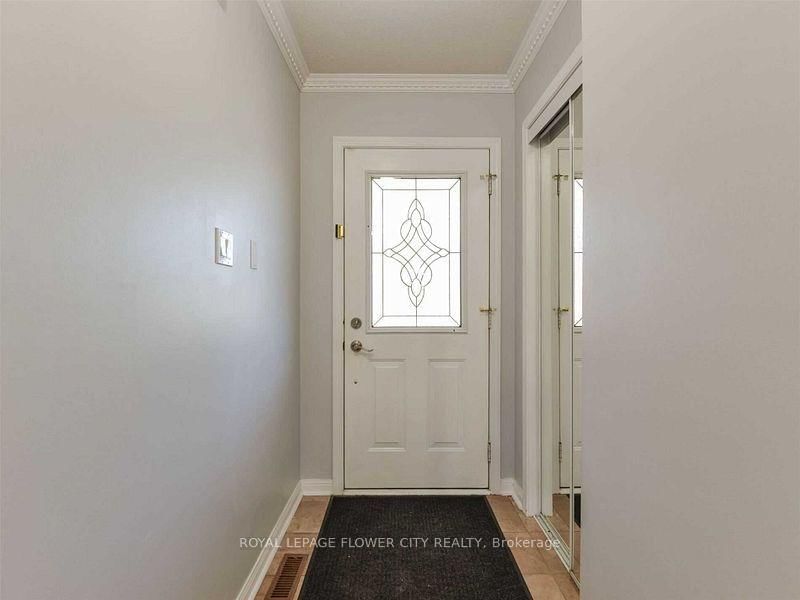
Offered For Lease! Freshly Painted, Excellent Location ,Luxuriously Renovated**Stunningly Upgraded, Beautiful Custom Gourmet Kitchen W Granite Counters And Nice S/S Appliances , Thousands $$$$$ Spent, Custom Design With Quality Craftsmanship. New Hardwood Bamboo Floorings, Pot Lights, Upgraded Washrooms, Backsplash, Long Baseboard. 3 Bedroom Semi-Detached With Basement.
Location
Search the full MLS®
More details
- Days on market
- 25
- Style
- 2-Storey
- Lot
- 22.05 × 108.41 Feet
- Parking
- 3 spaces · 1 garage · Built-In
- Basement
- Finished, None
- Heating
- Forced Air
- Air conditioning
- Central Air
- Neighbourhood
- Fletcher's Meadow
- Major intersection
- Bovaird & Petrosa
Rooms
| Room | Level | Size (m) | Features |
|---|---|---|---|
| Primary Bedroom | Second | 4 × 3.56 | hardwood floor, walk-in closet(s), picture window |
| Breakfast | Ground | 3.05 × 2.5 | ceramic floor, w/o to deck, open concept |
| Bedroom 2 | Second | 3.35 × 2.45 | hardwood floor, double closet, window |
| Kitchen | Ground | 3.05 × 2.75 | stainless steel appl, crown moulding, ceramic backsplash |
| Bedroom 3 | Second | 3.61 × 2.7 | hardwood floor, double closet |
| Great Room | Ground | 4.22 × 3.76 | hardwood floor, crown moulding |
| Recreation | Basement | 5.26 × 3.05 | broadloom, wall sconce lighting |
Details from PropTx (TRREB MLS®) via Repliers. Information deemed reliable but not guaranteed.