
St. Catharines, ON
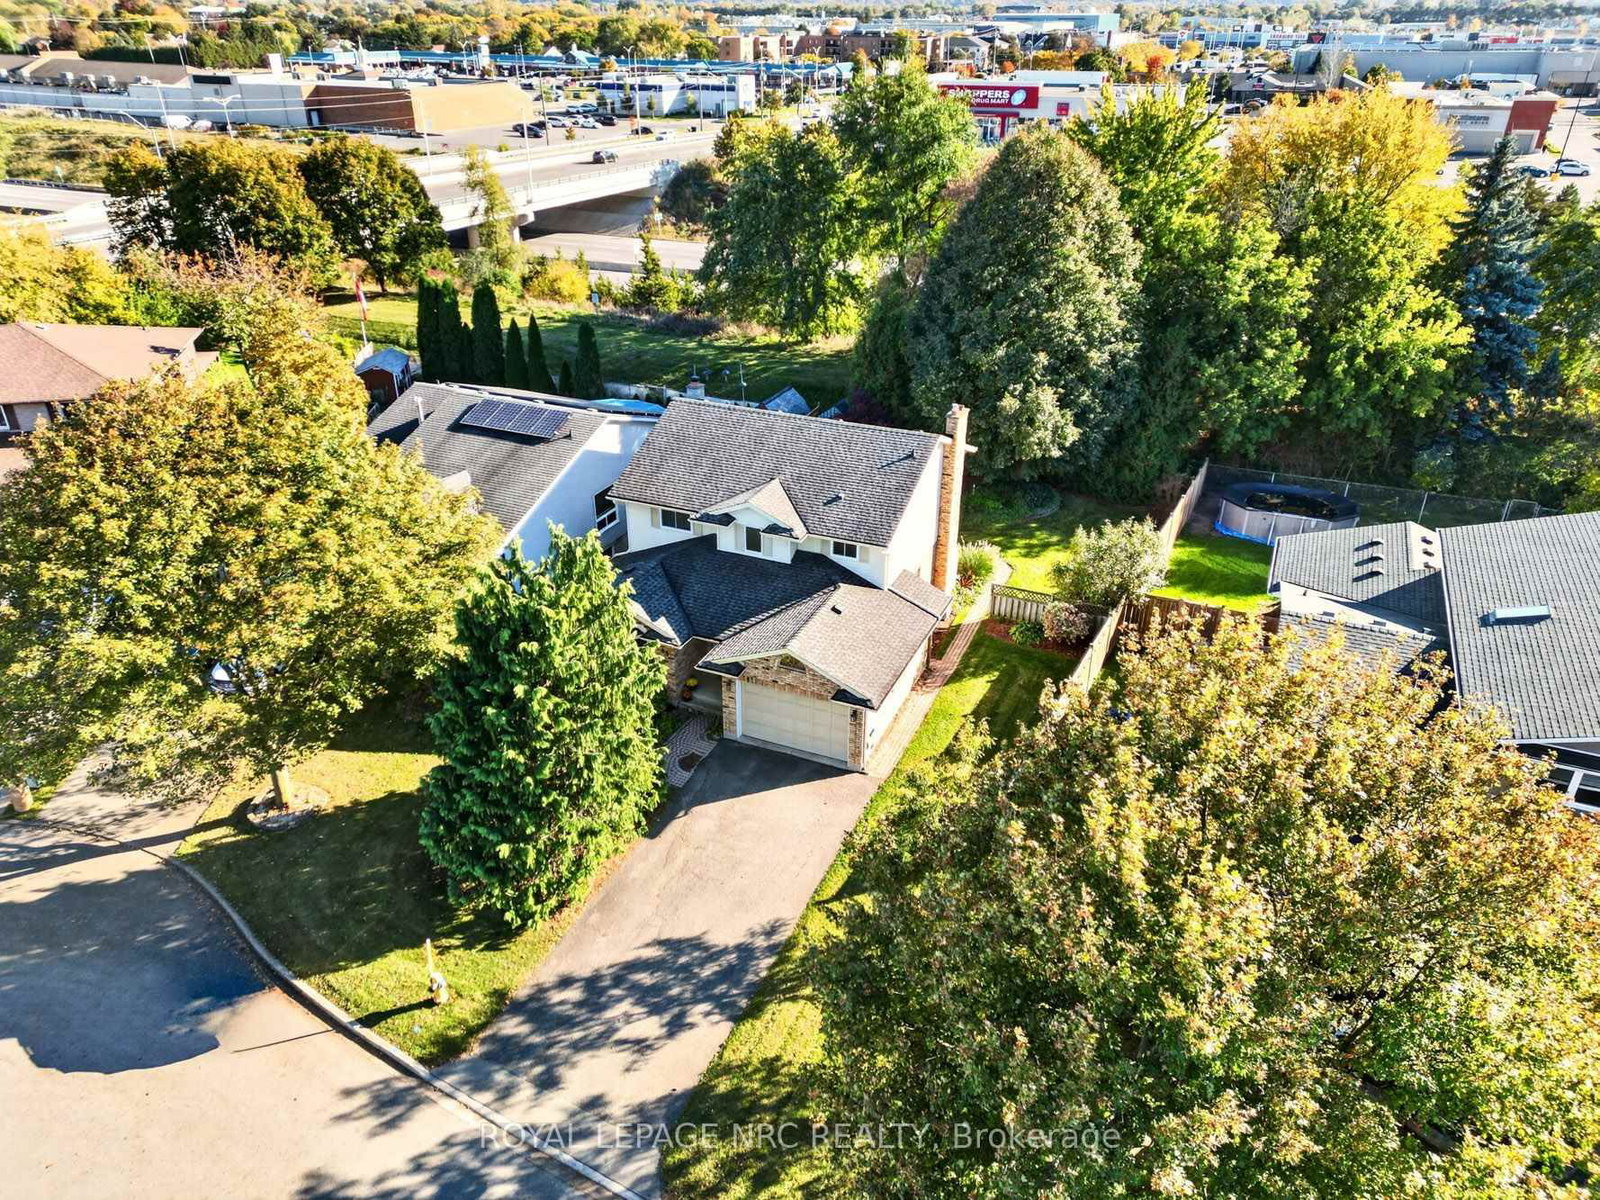
43 Farmington Drive
$695,000
Data last updated Oct 30, 2026, 6:40 p.m. ET. By using this site you agree to our Terms of Use.


Property facts
- Price
- $695,000
- Type
- Detached
- Bedrooms
- 3
- Bathrooms
- 4
- MLS®
- X14110238
- Status
- active
- Brokerage
- ROYAL LEPAGE NRC REALTY
About this home
Welcome to 43 Farmington Drive, a wonderful opportunity to own a spacious 2-storey detached home in a great family-friendly neighbourhood! Offering 2,016 sq. ft. of living space, this home features a traditional living room and dining room, a large eat-in kitchen, and a main floor family room perfect for everyday living and gathering with family and friends. The convenience of main floor laundry and a powder room adds to the home's practical layout. Upstairs, you'll find 3 bedrooms, including a primary bedroom with ensuite bath and walk-in closet and a 4 pce. family bath. The finished basement, complete with a 4th bathroom, offers valuable extra space for a recreation room, hobbies, or family activities. Outside, enjoy a fenced yard and a 1.5-car garage. Ideally located close to good schools, parks, hospitals, medical services, and an abundance of everyday amenities, including grocery stores, banking, pharmacies, restaurants, bakeries, pet stores, and more, with convenient highway access. A great place to put down roots, with the opportunity to add your own personal touches and make it truly yours. Come discover the possibilities!
Location
More details
- Property tax
- $6,503 (2026)
- Days on market
- 8
- Style
- 2-Storey
- Year built
- 31-50
- Lot
- 56.11 × 120.33 Feet
- Parking
- 5 spaces · 1.5 garage · Attached
- Basement
- Full, Partially Finished
- Heating
- Forced Air
- Air conditioning
- Central Air
- Neighbourhood
- Grapeview
- Major intersection
- Elderwood
Rooms
| Room | Level | Size (m) | Features |
|---|---|---|---|
| Bedroom 3 | Second | 4.09 × 3.35 | — |
| Den | Basement | 3.68 × 3.56 | — |
| Dining Room | Main | 3.63 × 3.33 | — |
| Primary Bedroom | Second | 4.62 × 4.09 | — |
| Family Room | Main | 5.82 × 3.53 | — |
| Living Room | Main | 4.22 × 3.68 | — |
| Recreation | Basement | 7.34 × 5.13 | — |
| Laundry | Main | 2.11 × 1.75 | — |
| Bedroom 2 | Second | 4.22 × 3.1 | — |
| Kitchen | Main | 4.65 × 3.25 | — |
Details from PropTx (TRREB MLS®) via Repliers. Information deemed reliable but not guaranteed.