
Toronto, ON
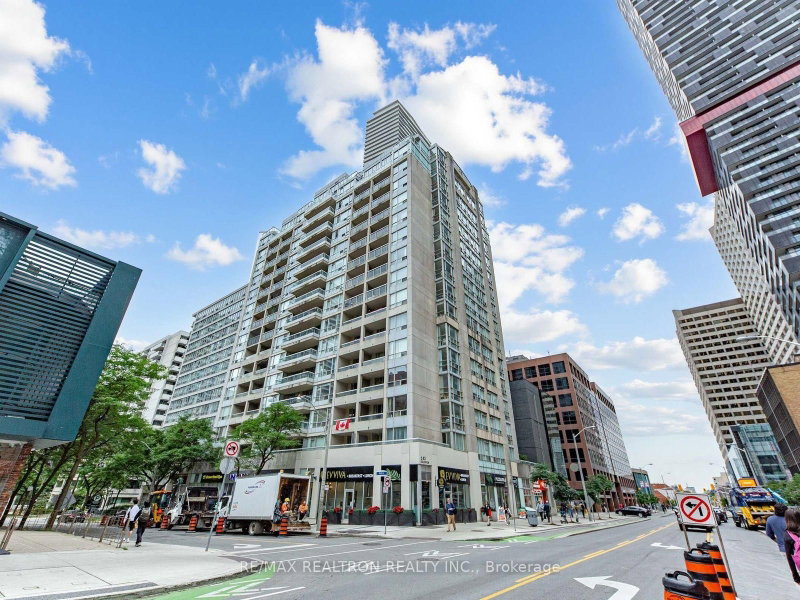
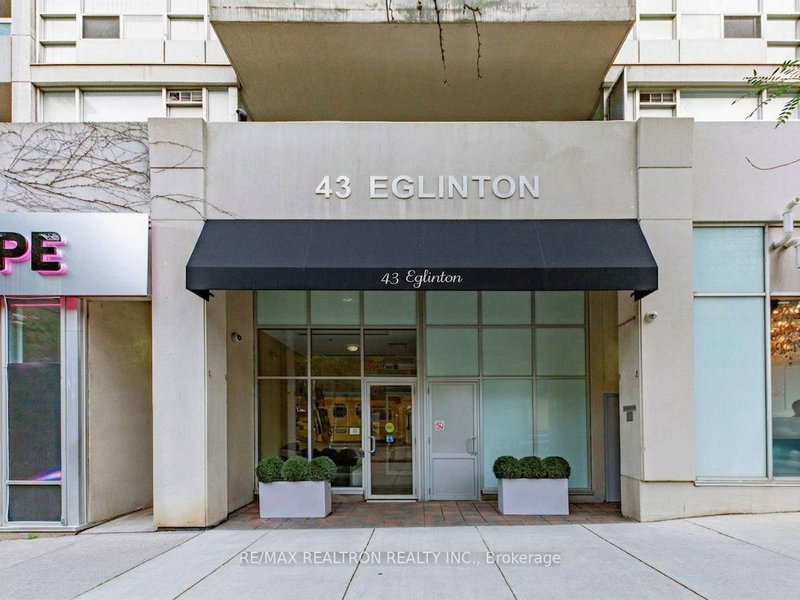
43 Eglinton Avenue E
$499,999
Data last updated Nov 1, 2026, 9:41 p.m. ET. By using this site you agree to our Terms of Use.
Property facts
- Price
- $499,999
- Type
- condo apartment
- Bedrooms
- 2
- Bathrooms
- 1
- MLS®
- C13713188
- Status
- active
- Brokerage
- RE/MAX REALTRON REALTY INC.
About this home
Welcome to the heart of Yonge & Eglinton! This spacious 747 sq. ft. 2-bedroom, 1-bathroom suite offers a functional floor plan in one of Toronto's most vibrant and connected neighbourhoods. Featuring hardwood flooring throughout, an updated kitchen with granite countertops and stainless steel appliances, plus a generous primary bedroom with a wall-to-wall closet and walkout to the balcony. All utilities, are included in the maintenance fees, plus 1 underground parking spot and 1 locker, adding everyday convenience and value. Step outside to restaurants, cafés, shopping, groceries, entertainment and everything Midtown has to offer. Eglinton subway station and the Crosstown LRT are right next door, making it easy to get around the city. Building amenities include concierge, gym, hot tub, sauna and party/meeting room. An ideal choice for end users or investors, with a highly convenient location and excellent rental appeal for tenants seeking transit, amenities and everything Yonge & Eglinton has to offer.
Location
More details
- Property tax
- $3,085 (2026)
- Days on market
- 69
- Style
- Apartment
- Parking
- 1 spaces · 1 garage · Underground
- Maintenance fee
- $1,100/mo
- Basement
- None
- Heating
- Forced Air
- Air conditioning
- Central Air
- Exposure
- South West
- Neighbourhood
- Mount Pleasant West
- Major intersection
- Yonge And Eglinton (Holly St.)
Rooms
| Room | Level | Size (m) | Features |
|---|---|---|---|
| Bedroom 2 | Ground | 3.35 × 2.62 | hardwood floor, closet, large window |
| Primary Bedroom | Ground | 3.05 × 4.05 | hardwood floor, large closet, w/o to balcony |
| Dining Room | Ground | 4.11 × 3.05 | hardwood floor, open concept |
| Living Room | Ground | 4.57 × 3.05 | hardwood floor, open concept, large window |
| Kitchen | Ground | 2.16 × 2.17 | ceramic floor, open concept |
Details from PropTx (TRREB MLS®) via Repliers. Information deemed reliable but not guaranteed.
About Toronto
Toronto offers a neighbourhood for every lifestyle, from quiet established streets to vibrant urban districts, with the city's employment, transit and culture at hand.
Toronto market, September 2026
- Median sold price
- $835,000
- Avg. days on market
- 34
- Sale-to-list
- 99.0%
1532 residential sales. Source: TRREB MLS® data via PropTx. Aggregates only.
Similar homes nearby
Other active listings in Toronto.
- 1630 Queen Street E, Toronto$899,000 · 2 bed · 2 bath
- 30 Meadowglen Place, Toronto$559,900 · 2 bed · 2 bath
- 160 Vanderhoof Avenue, Toronto$405,888 · 1 bed · 1 bath
- 110 Charles Street E, Toronto$699,900 · 2 bed · 2 bath
- 8 York Street, Toronto$575,000 · 1 bed · 1 bath
- 4 Spadina Avenue, Toronto$529,000 · 1 bed · 1 bath