
Toronto, ON
43 Eglinton Avenue E
$479,999
Data last updated Nov 1, 2026, 8:50 p.m. ET. By using this site you agree to our Terms of Use.
Property facts
- Price
- $479,999
- Type
- condo apartment
- Bedrooms
- 1
- Bathrooms
- 1
- MLS®
- C13720856
- Status
- active
- Brokerage
- RE/MAX CONDOS PLUS CORPORATION
About this home
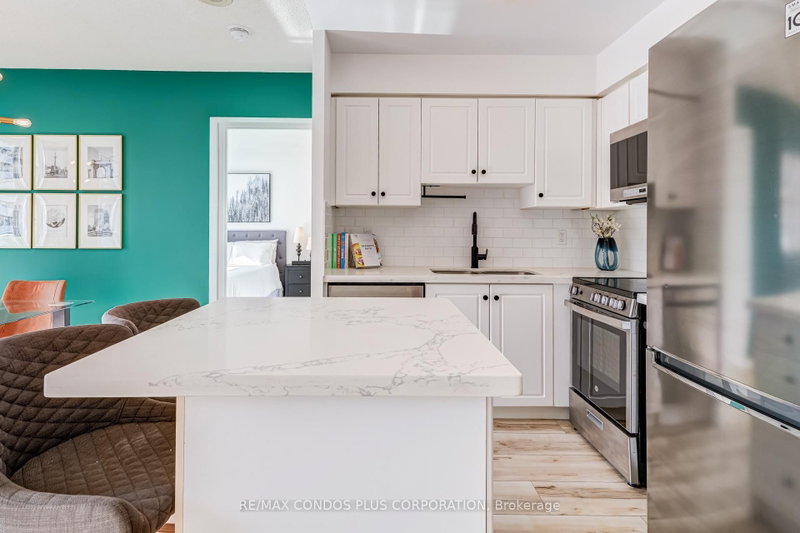
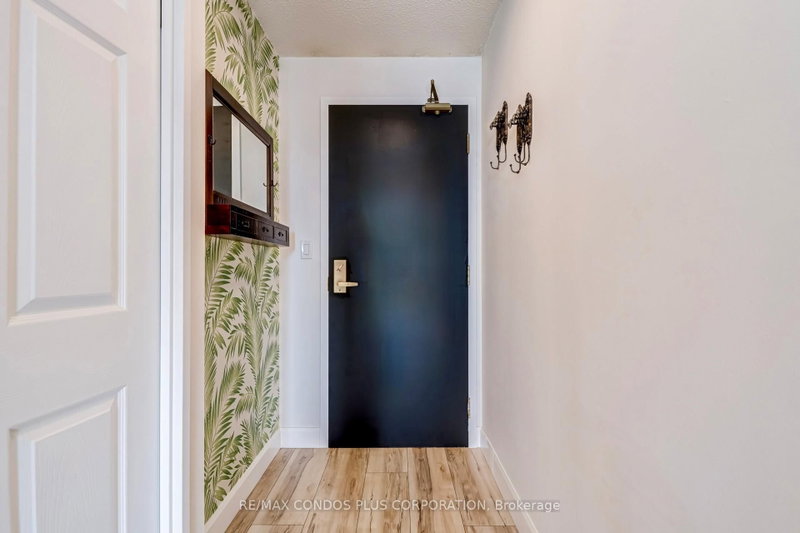
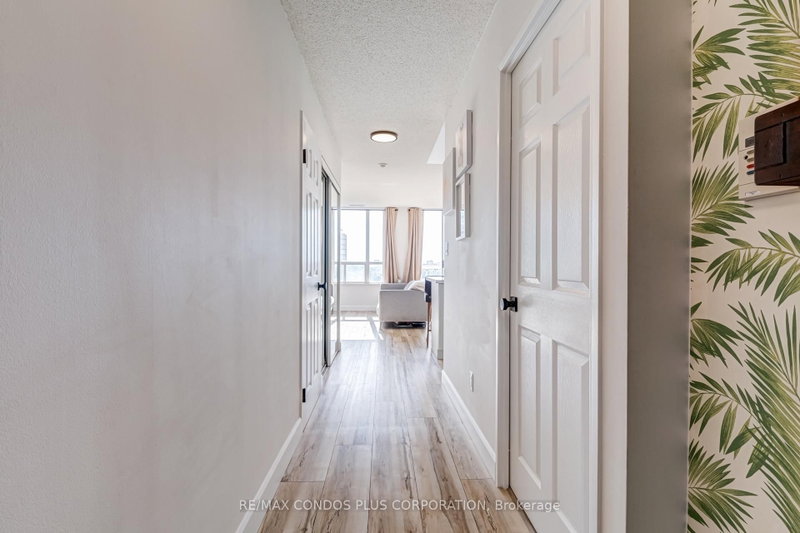
Penthouse level, bright and beautiful, one bedroom, one bath suite with parking offering a large functional layout including a real foyer when you enter the home, a designated dining area, lots of storage, a spacious bedroom, and an open living space with stunning west facing city views. Step out onto the large open balcony and enjoy panoramic views, including the CN Tower to the south. Enjoy upgrades throughout featuring new flooring, light fixtures, stainless steel appliances, and full size washer and dryer. All inclusive maintenance fees including water, hydro, heat, and A/C! Right in the heart of Yonge and Eglinton, one of Toronto's best neighbourhoods, steps away from Midtown's best restaurants, cafes, bakeries, shopping, groceries, and everyday conveniences including Loblaws, LCBO, Metro, Indigo, Shoppers Drug Mart, and more. Public transit including Eglinton TTC Subway and Crosstown LRT Line 5 at your doorstep. Wonderful community in a quiet, well managed building offering 24 hour concierge and amenities including gym, hot tub, sauna, and a party/meeting room. This is walkable living at its best, in a fantastic one bedroom floor plan, on the penthouse level offering picturesque city views.
Location
More details
- Property tax
- $2,916 (2026)
- Days on market
- 67
- Style
- Apartment
- Year built
- 16-30
- Parking
- 1 spaces · 1 garage · Underground
- Maintenance fee
- $952/mo
- Basement
- None
- Heating
- Forced Air
- Air conditioning
- Central Air
- Exposure
- South West
- Neighbourhood
- Mount Pleasant West
- Major intersection
- Yonge and Eglinton
Rooms
| Room | Level | Size (m) | Features |
|---|---|---|---|
| Bathroom | Main | 2.33 × 1.45 | 4 pc bath, quartz counter, tile floor |
| Kitchen | Main | 2.38 × 2.16 | centre island, stainless steel appl, quartz counter |
| Primary Bedroom | Main | 3.05 × 3.99 | closet organizers, w/o to balcony, laminate |
| Dining Room | Main | 4.6 × 3.93 | w/o to balcony, laminate, combined w/living |
| Living Room | Main | 4.6 × 3.93 | west view, laminate, combined w/dining |
Details from PropTx (TRREB MLS®) via Repliers. Information deemed reliable but not guaranteed.
About Toronto
Toronto offers a neighbourhood for every lifestyle, from quiet established streets to vibrant urban districts, with the city's employment, transit and culture at hand.
Toronto market, September 2026
- Median sold price
- $835,000
- Avg. days on market
- 34
- Sale-to-list
- 99.0%
1532 residential sales. Source: TRREB MLS® data via PropTx. Aggregates only.
Similar homes nearby
Other active listings in Toronto.
- 160 Vanderhoof Avenue, Toronto$405,888 · 1 bed · 1 bath
- 8 York Street, Toronto$575,000 · 1 bed · 1 bath
- 4 Spadina Avenue, Toronto$529,000 · 1 bed · 1 bath
- 30 Meadowglen Place, Toronto$399,999 · 1 bed · 2 bath
- 88 Grandview Way, Toronto$689,000 · 2 bed · 2 bath
- 1 Greystone Walk Drive, Toronto$528,888 · 2 bed · 2 bath