
Caledon, ON
43 Crestridge Drive
$1,089,000
Data last updated Oct 30, 2026, 8:50 a.m. ET. By using this site you agree to our Terms of Use.

Property facts
- Price
- $1,089,000
- Type
- Detached
- Bedrooms
- 4
- Bathrooms
- 4
- MLS®
- W13771608
- Status
- active
- Brokerage
- SUTTON GROUP-ADMIRAL REALTY INC.
About this home
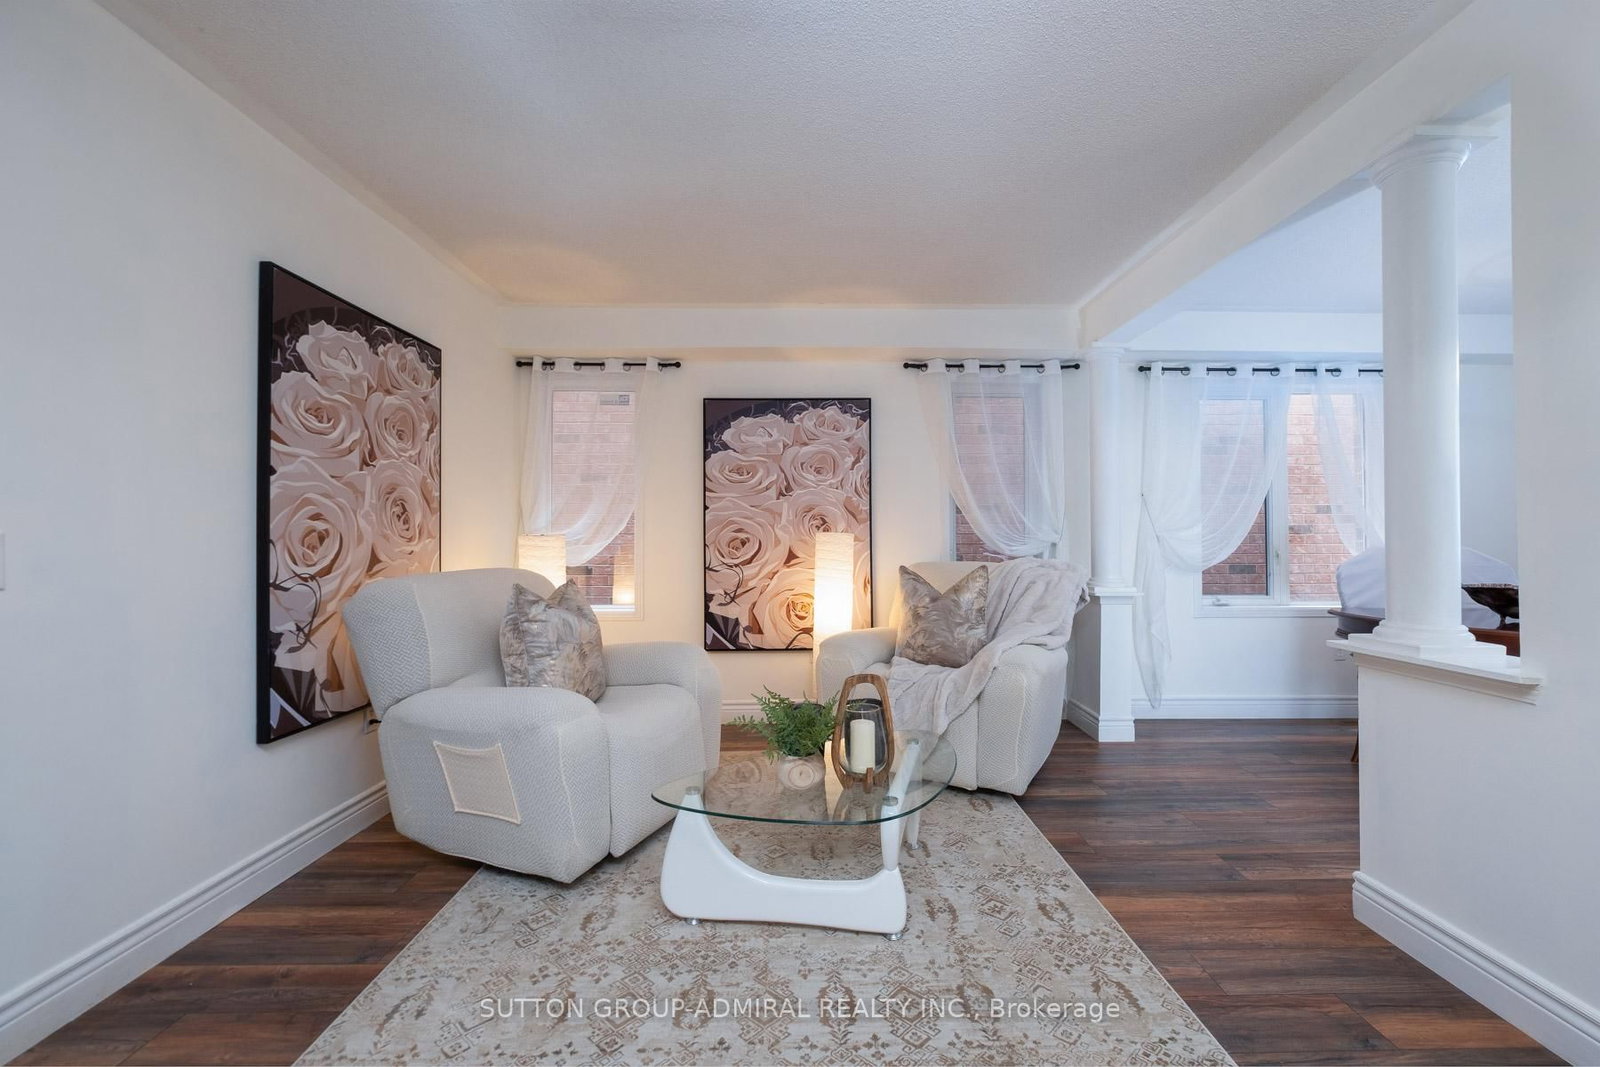
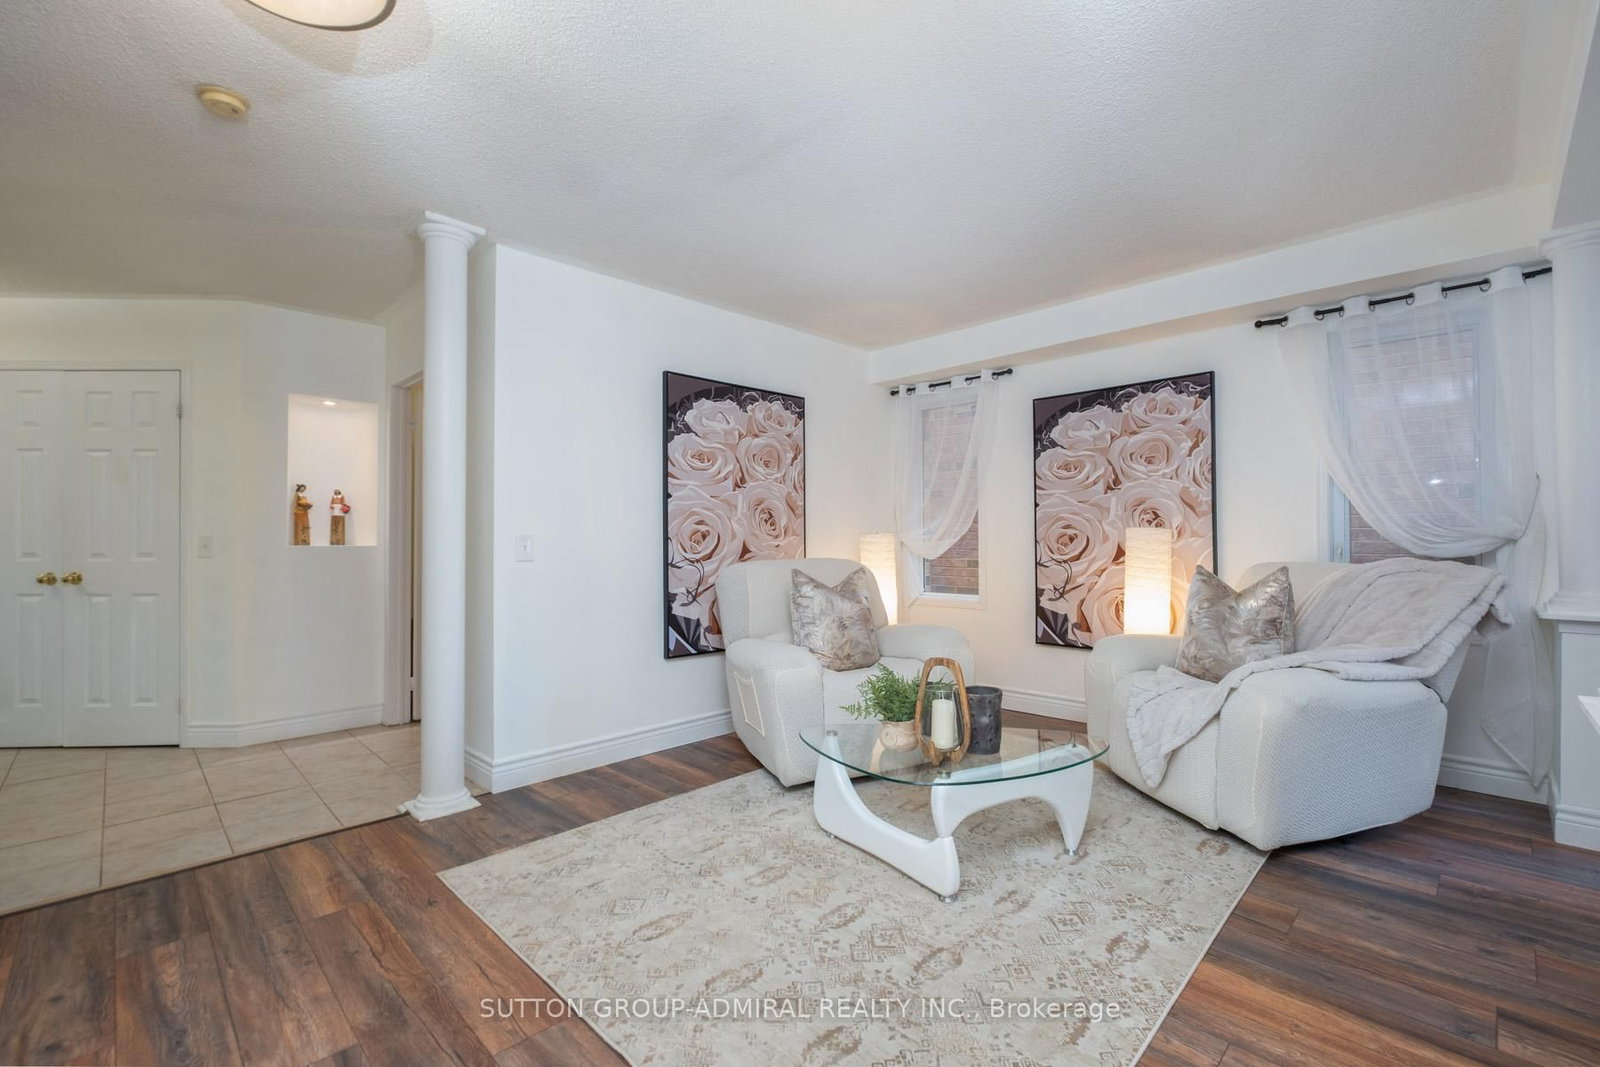
Beautiful, recently restyled, one of the BIGGEST houses on the street - 2304 sq.ft.- perfectly nestled in a very desirable location offers 4 spacious good-sized bedrooms and the rare convenience of 3 FULL bathrooms on the upper level plus a powder room on a main. A very practical layout features a modern kitchen, living and dining rooms, a cozy family room with a fireplace, and a walkout to a deck overlooking a scenic RAVINE and POND. Enjoy exceptional privacy with no rear neighbours and beautiful views of birds, geese, ducks, and nature year-round. The finished walkout basement provides valuable additional to living space, perfect for a recreation room, home office, or a growing family. Complete with a two-car garage, and a recently renovated driveway for two cars. Conveniently located near schools, parks, shopping. A wonderful opportunity to enjoy space, privacy, and nature in a sought-after community.
Location
More details
- Property tax
- $5,995 (2025)
- Days on market
- 50
- Style
- 2-Storey
- Year built
- 16-30
- Lot
- 29.99 × 125.75 Feet
- Parking
- 4 spaces · 2 garage · Attached
- Basement
- Finished with Walk-Out
- Heating
- Forced Air
- Air conditioning
- Central Air
- Neighbourhood
- Bolton North
- Major intersection
- Columbia Way/Mount Hope
Rooms
| Room | Level | Size (m) | Features |
|---|---|---|---|
| Bedroom 3 | Second | 3.5 × 3.14 | semi ensuite, closet, laminate |
| Recreation | Basement | 10.1 × 6.9 | ceramic floor, w/o to yard |
| Living Room | Ground | 4.98 × 3.96 | combined w/dining, laminate |
| Dining Room | Ground | 3.18 × 3 | combined w/living, window |
| Family Room | Ground | 3.2 × 3.55 | fireplace, overlooks ravine |
| Primary Bedroom | Second | 5.12 × 4.52 | 4 pc ensuite, walk-in closet(s), overlooks ravine |
| Breakfast | Ground | 3.4 × 2.91 | w/o to deck, overlooks ravine |
| Kitchen | Ground | 2.92 × 3.98 | granite counters, stainless steel appl, pantry |
| Bedroom 4 | Second | 4.38 × 3.46 | large closet, large window, large window |
| Bedroom 2 | Second | 3.58 × 3.12 | semi ensuite, closet, laminate |
Details from PropTx (TRREB MLS®) via Repliers. Information deemed reliable but not guaranteed.