
Georgina, ON
43 Clovelly Cove Road
$1,268,888
Data last updated Oct 31, 2026, 10:00 p.m. ET. By using this site you agree to our Terms of Use.

Property facts
- Price
- $1,268,888
- Type
- Detached
- Bedrooms
- 5
- Bathrooms
- 2
- MLS®
- N13603880
- Status
- active
- Brokerage
- THE REAL ESTATE OFFICE INC.
About this home
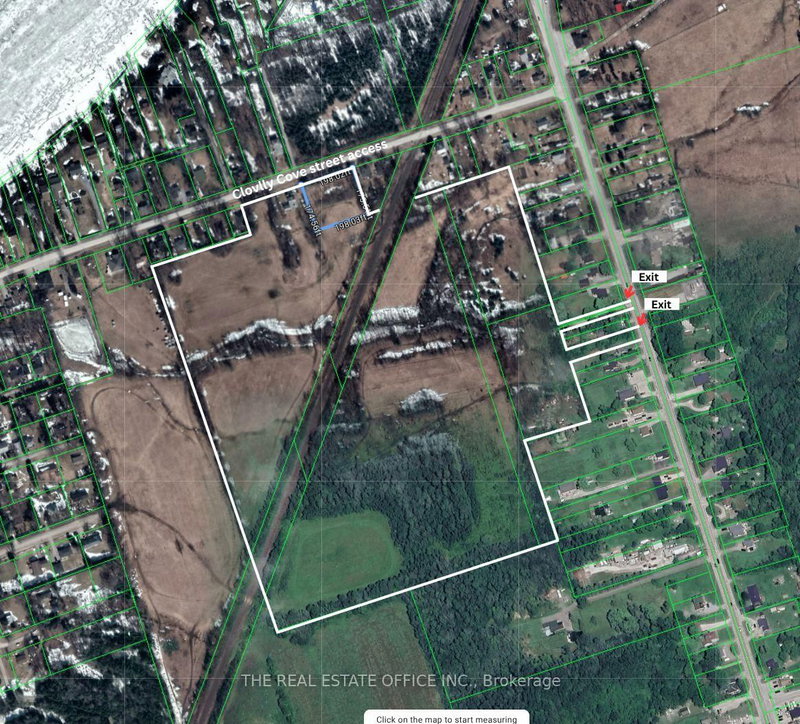
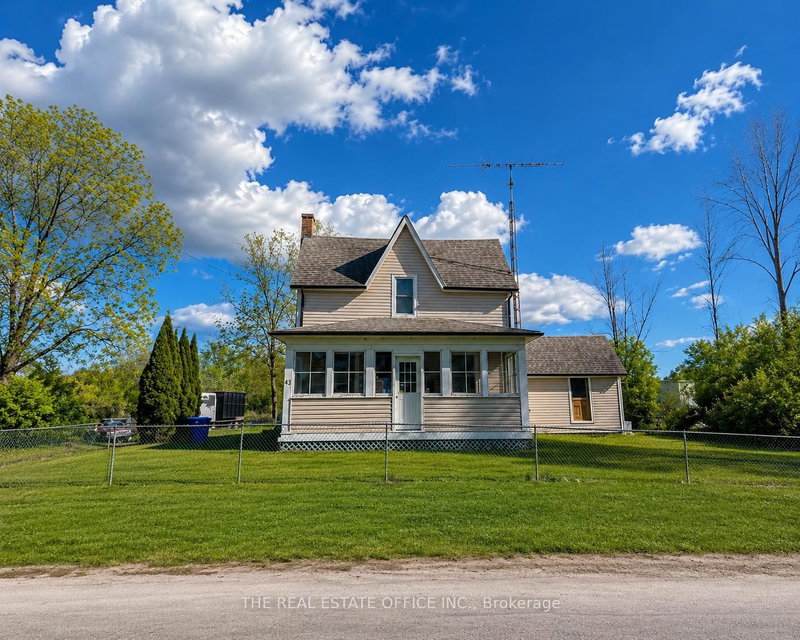
Attention Builders, Developers & Land Investors - Rare Opportunity To Acquire Approx. 36 Acres Of Prime Land Comprised Of 8 Parcels In The Growing Community Of Pefferlaw, Georgina.This property offers exceptional future development potential along with immediate usability and holding income possibilities.The property features a detached 2-storey farmhouse offering 4 bedrooms, a spacious living room, separate family room, dining room, and 2 renovated bathrooms. The updated kitchen and functional layout make it ideal for end-users, rental income, or interim use while planning future development.Zoned Residential (R) and Rural Residential (RR) with significant frontage and surrounded by ongoing growth, this property is ideally suited for land banking, severance potential, redevelopment, or future subdivision opportunities (Buyer to verify with Town of Georgina).Located near Lake Simcoe with easy access to Highway 48, offering a peaceful setting while remaining within commuting distance to the GTA.
Location
More details
- Property tax
- $5,126 (2025)
- Days on market
- 101
- Style
- 2-Storey
- Year built
- 51-99
- Parking
- 8 spaces · None
- Basement
- Partial Basement, Unfinished
- Heating
- Forced Air
- Air conditioning
- None
- Neighbourhood
- Pefferlaw
- Major intersection
- Durham 23/Hwy 48
Rooms
| Room | Level | Size (m) | Features |
|---|---|---|---|
| Bedroom 2 | Second | 2.83 × 2.84 | Wood |
| Other | Main | 6.67 × 4.02 | Unfinished |
| Bedroom 4 | Second | 4.6 × 2.85 | Wood |
| Bedroom 3 | Second | 2.15 × 2.84 | Wood |
| Bedroom 5 | Main | 5.16 × 2.55 | Wood |
| Living Room | Main | 4.1 × 4.27 | wood, fireplace |
| Bedroom | Second | 2.84 × 2.92 | Wood |
| Sunroom | Main | 6.98 × 2.15 | — |
| Kitchen | Main | 5.46 × 4.54 | Wood |
| Family Room | Second | 3.95 × 4.1 | Wood |
Details from PropTx (TRREB MLS®) via Repliers. Information deemed reliable but not guaranteed.