
Toronto, ON
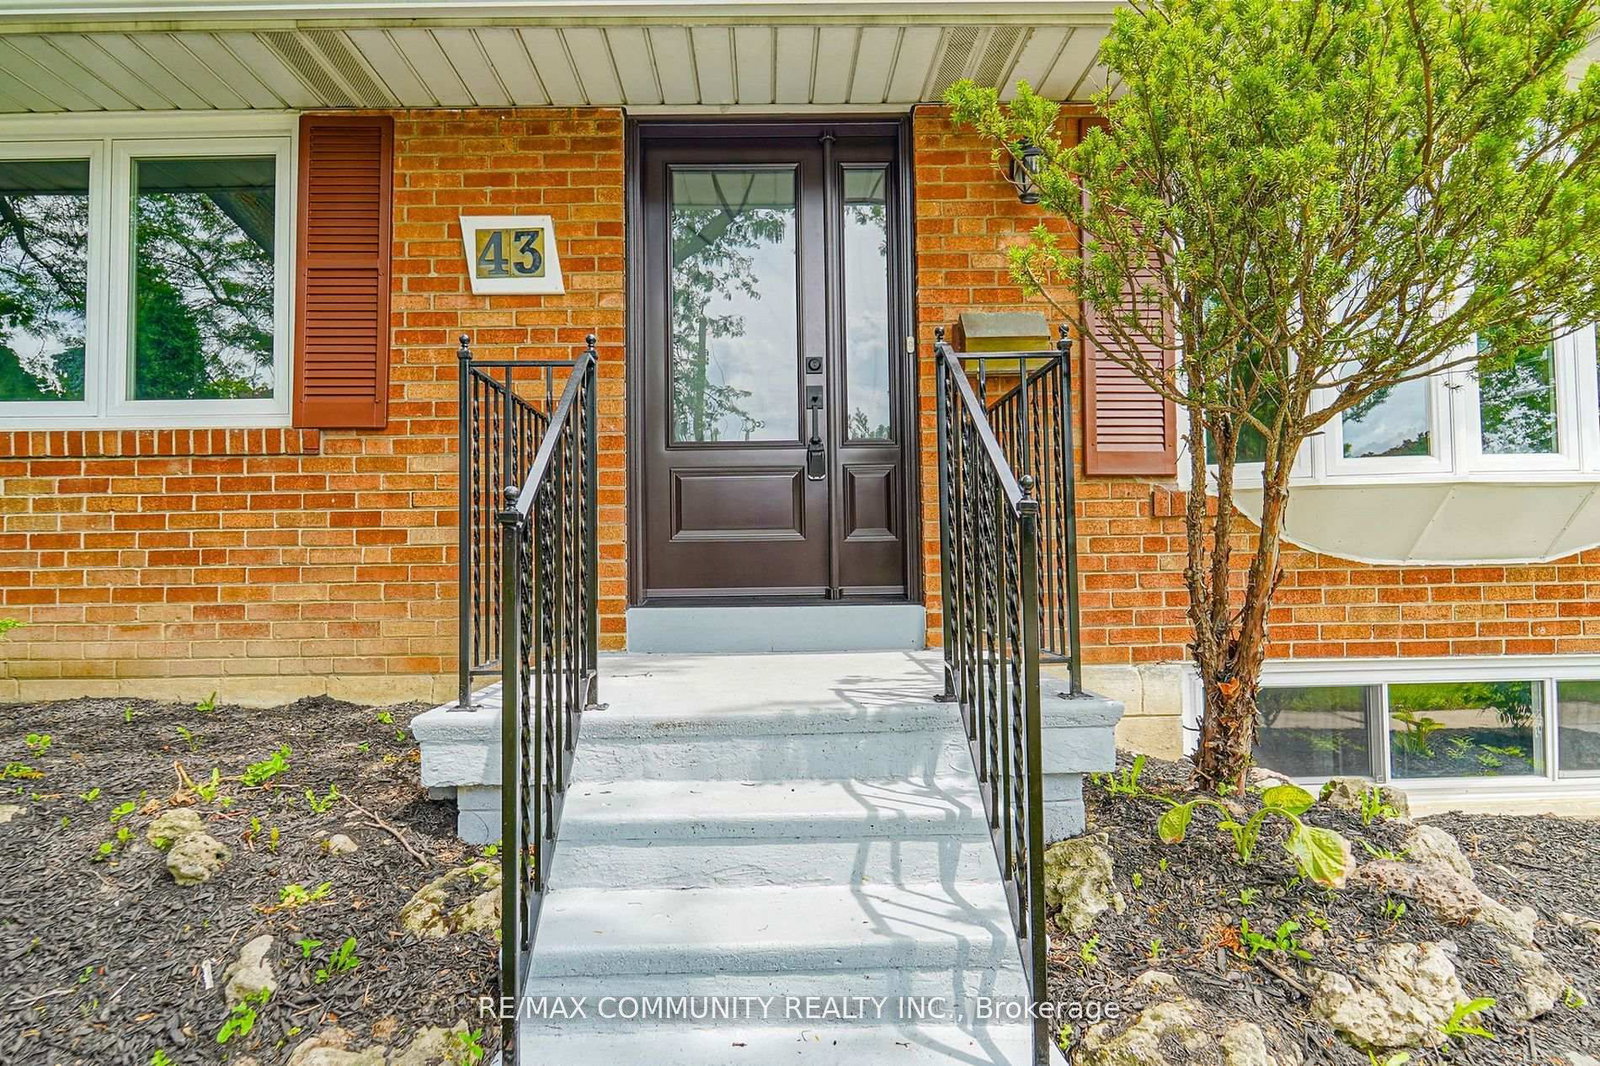
43 Christina Crescent
$2,900
Data last updated Oct 30, 2026, 1:50 p.m. ET. By using this site you agree to our Terms of Use.

Property facts
- Price
- $2,900
- Type
- Detached
- Bedrooms
- 3
- Bathrooms
- 1
- MLS®
- E13820832
- Status
- active
- Brokerage
- RE/MAX COMMUNITY REALTY INC.
About this home
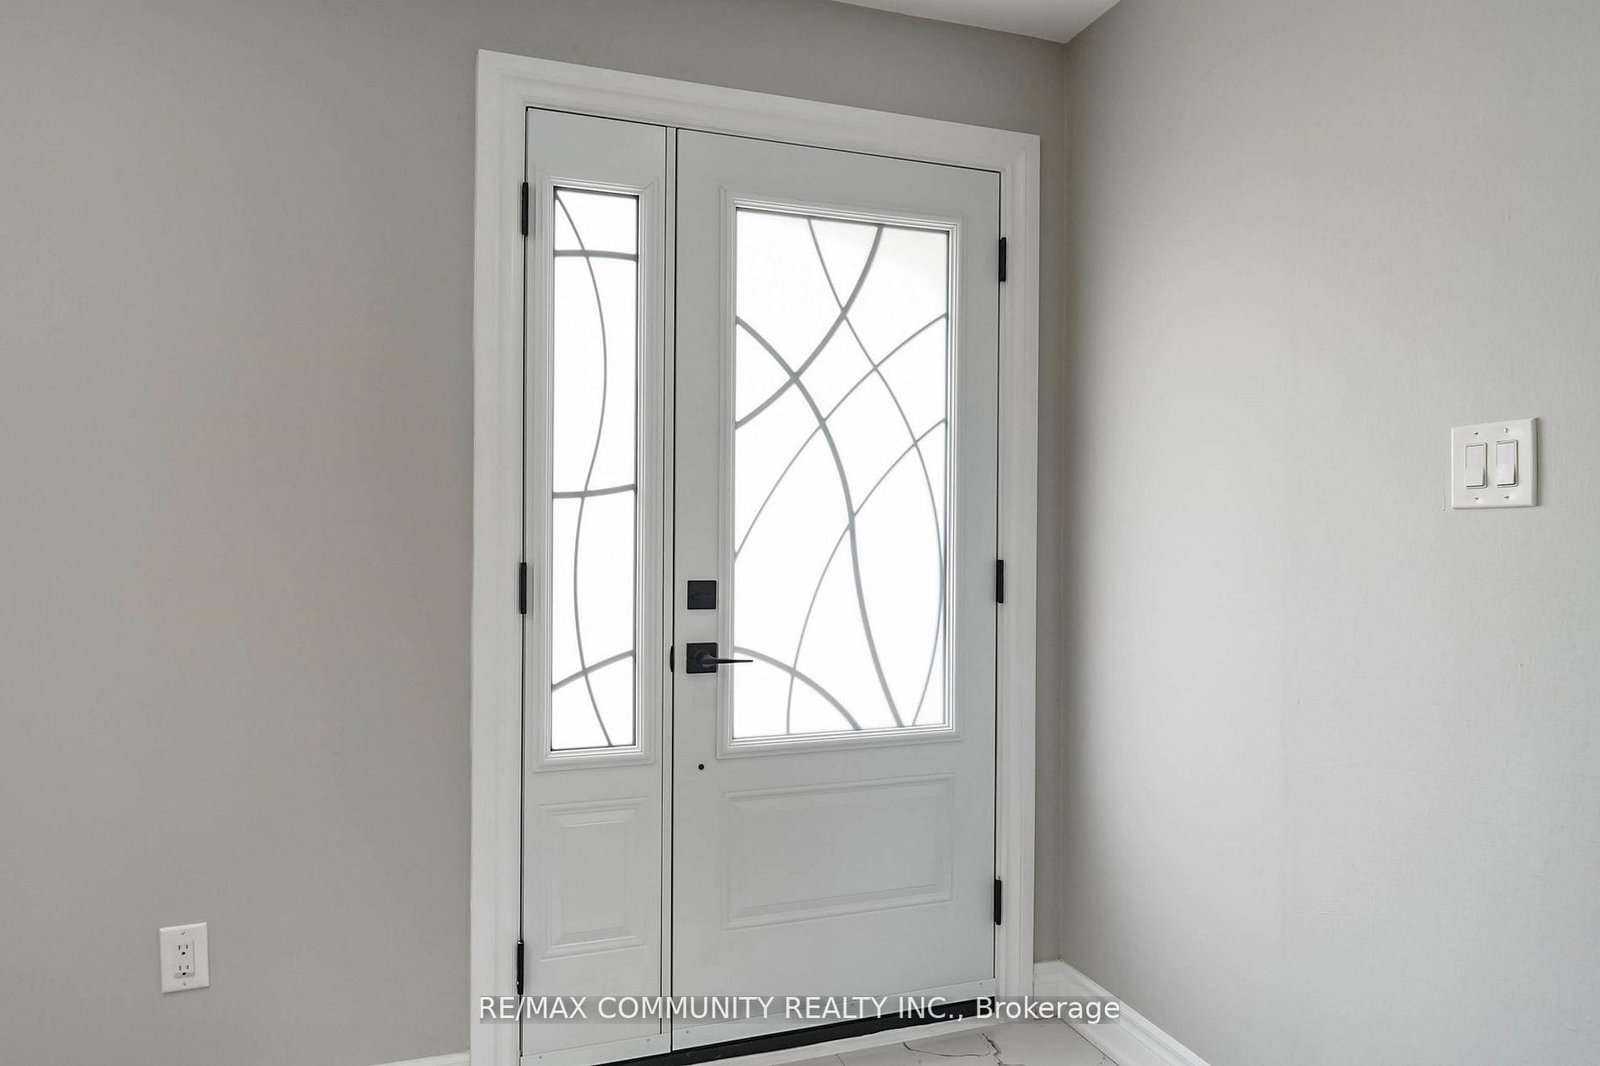
Prime Location!!! Location !!! Corner Lot On A Quite Street, Renovated Main Floor Rent Only *Updated Windows* Updated Large Kitchen With Breakfast Bar*Newer Tiles*Newer Hardwood Fl*Newer Bathroom* Updated Electrical Panel,*Stainless Steel Appliances* *Newer Furnace* , Shared Laundry, Fenced Side Yard, Steps To 24/7 T.T.C & Easy Access To Hwy 401/404 & Dvp. Steps To Parkway Mall, Costco, Good Schools.
Location
Search the full MLS®
More details
- Days on market
- 38
- Style
- Bungalow
- Parking
- 4 spaces · None
- Basement
- None
- Heating
- Forced Air
- Air conditioning
- Central Air
- Neighbourhood
- Wexford-Maryvale
- Major intersection
- Victoria Park / Ellesmere
Rooms
| Room | Level | Size (m) | Features |
|---|---|---|---|
| Dining Room | Main | 3.4 × 3.2 | hardwood floor, overlooks living, separate room |
| Primary Bedroom | Main | 3.61 × 3.41 | hardwood floor, closet, window |
| Kitchen | Main | 3.95 × 2.28 | ceramic floor, window |
| Living Room | Main | 5.72 × 3.41 | hardwood floor, bay window, separate room |
| Bedroom 3 | Main | 3.3 × 2.77 | hardwood floor, closet, window |
| Bedroom 2 | Main | 3.57 × 2.78 | hardwood floor, closet, window |
Details from PropTx (TRREB MLS®) via Repliers. Information deemed reliable but not guaranteed.