
Richmond Hill, ON
43 Catano Court
$2,599,000
Data last updated Nov 2, 2026, 2:50 a.m. ET. By using this site you agree to our Terms of Use.

Property facts
- Price
- $2,599,000
- Type
- Detached
- Bedrooms
- 4
- Bathrooms
- 6
- MLS®
- N13662740
- Status
- active
- Brokerage
- REALTY WEALTH GROUP INC.
About this home
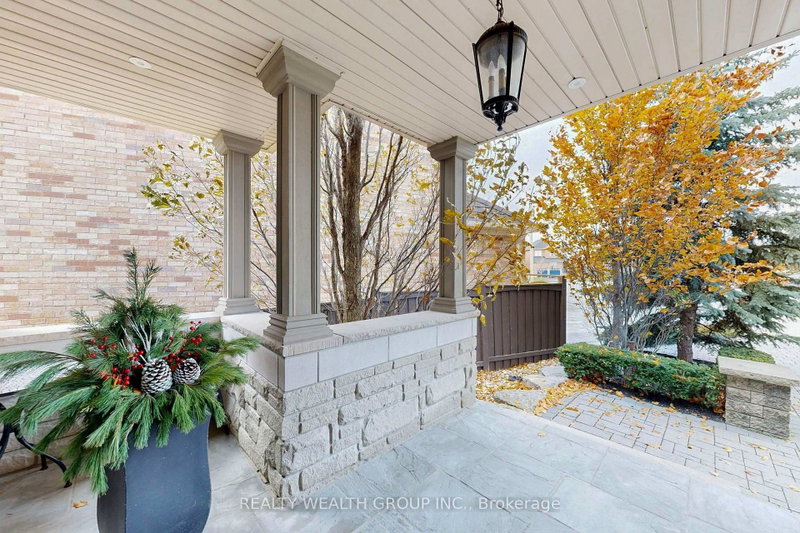
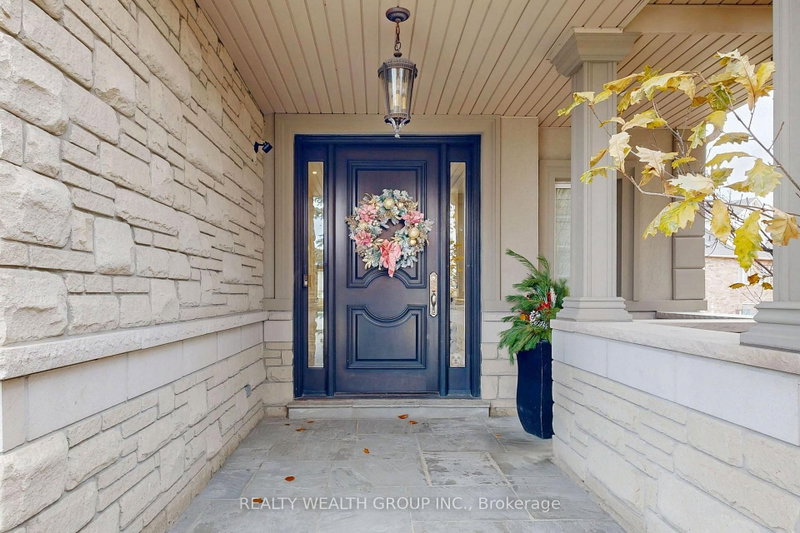
Welcome to this beautifully upgraded original-owner home on a premium ravine lot, nestled on a quiet court in one of Richmond Hill's most sought-after family communities. Ideally located within walking distance to parks, shopping, restaurants, and everyday amenities, and within the highly regarded Richmond Green and Bayview Secondary School boundaries.Step inside to discover elegant finishes throughout, including a custom floor-to-ceiling coat and shoe closet, wainscoting, a bright main-floor office with built-in cabinetry, 9-foot ceilings, hand-scraped engineered hardwood flooring, crown mouldings, designer lighting, and a stunning glass staircase.The custom chef's kitchen is designed for entertaining and everyday living, featuring floor-to-ceiling cabinetry, marble and granite countertops, premium appliances, custom backsplash, oversized centre island, and a spacious breakfast area. A walkout leads to a large deck overlooking the private ravine setting and beautifully landscaped backyard.Upstairs, the spacious primary suite offers custom built-ins and upgraded closet organizers. Additional bedrooms feature walk-in closets with custom shelving, while select rooms include built-in desks ideal for studying or working from home.The above-grade walkout basement provides outstanding flexibility with 9-foot ceilings, engineered hardwood flooring, abundant natural light, a full second kitchen with Sub-Zero refrigerator and Bosch gas cooktop, marble and quartz countertops, a full bathroom, and direct backyard access-perfect for extended family or multi-generational living.Enjoy your own backyard oasis complete with a heated saltwater pool, waterfall feature, custom lighting, 7-foot deep end, irrigation system, interlock driveway and walkways, outdoor pot lights, and mature landscaping.Additional features include 200-amp electrical service, two hot water tanks, tandem 3-car garage, upgraded quiet-operation garage door, and a newer roof.
Location
More details
- Property tax
- $12,256 (2025)
- Days on market
- 84
- Style
- 2 1/2 Storey
- Year built
- 6-15
- Lot
- 23.61 × 193.84 Feet
- Parking
- 7 spaces · 3 garage · Attached
- Basement
- Finished with Walk-Out, Walk-Out, Separate Entrance
- Heating
- Forced Air
- Air conditioning
- Central Air
- Neighbourhood
- Rouge Woods
- Major intersection
- Bayview and Elgin Mills
Rooms
| Room | Level | Size (m) | Features |
|---|---|---|---|
| Bedroom 4 | Second | 17.9 × 13.11 | large window, walk-in closet(s), semi ensuite |
| Dining Room | Main | 21.9 × 17.8 | coffered ceiling(s), combined w/sitting, formal rm |
| Kitchen | Main | 22.6 × 12.3 | b/i appliances, custom counter, eat-in kitchen |
| Primary Bedroom | Second | 23.7 × 18.1 | b/i closet, fireplace, walk-in closet(s) |
| Recreation | Lower | 30.2 × 22.2 | walk-out, hardwood floor, large window |
| Bedroom 3 | Second | 13.1 × 13 | b/i desk, ensuite bath, walk-in closet(s) |
| Loft | Third | 20.1 × 19.1 | fireplace, hardwood floor |
| Kitchen | Lower | 14.8 × 13.5 | custom counter, b/i appliances |
| Bedroom 2 | Second | 14.11 × 12.8 | b/i desk, large window, walk-in closet(s) |
| Living Room | Main | 13.1 × 12.11 | fireplace, hardwood floor, open concept |
Details from PropTx (TRREB MLS®) via Repliers. Information deemed reliable but not guaranteed.
About Richmond Hill
Richmond Hill is a city in York Region, north of Toronto. Its communities include Oak Ridges in the north and the historic downtown along Yonge Street.
Richmond Hill market, September 2026
- Median sold price
- $1,087,000
- Avg. days on market
- 35
- Sale-to-list
- 98.5%
130 residential sales. Source: TRREB MLS® data via PropTx. Aggregates only.
Similar homes nearby
Other active listings in Richmond Hill.
- 126 Spruce Avenue, Richmond Hill$1,890,000 · 3 bed · 3 bath
- 39 Dewbourne Avenue, Richmond Hill$5,200,000 · 5 bed · 7 bath
- 10676 Bayview Avenue, Richmond Hill$938,000 · 3 bed · 3 bath
- 10666 Bayview Avenue, Richmond Hill$918,000 · 3 bed · 2 bath
- 10672 Bayview Avenue, Richmond Hill$918,000 · 4 bed · 3 bath
- 14 Rocksprings Avenue, Richmond Hill$1,478,000 · 4 bed · 4 bath