
Markham, ON
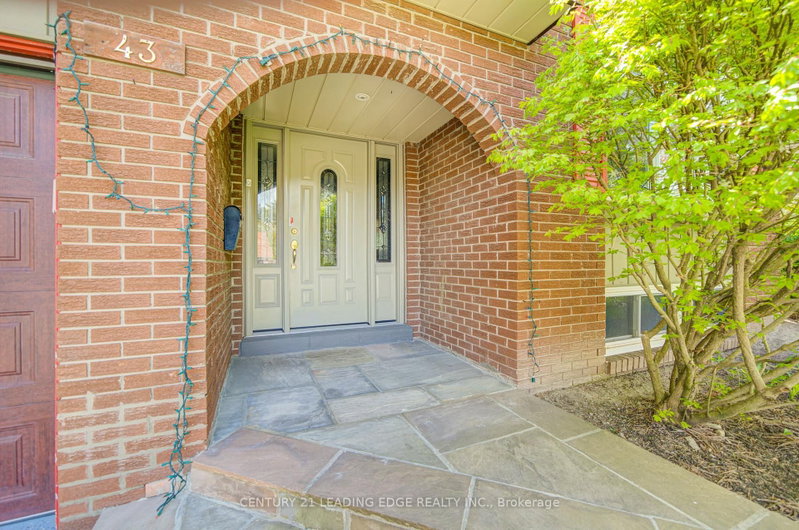
43 Carlton Road
$1,468,000
Data last updated Nov 1, 2026, 6:10 p.m. ET. By using this site you agree to our Terms of Use.
Property facts
- Price
- $1,468,000
- Type
- Detached
- Bedrooms
- 3
- Bathrooms
- 3
- MLS®
- N13731542
- Status
- active
- Brokerage
- CENTURY 21 LEADING EDGE REALTY INC.
About this home
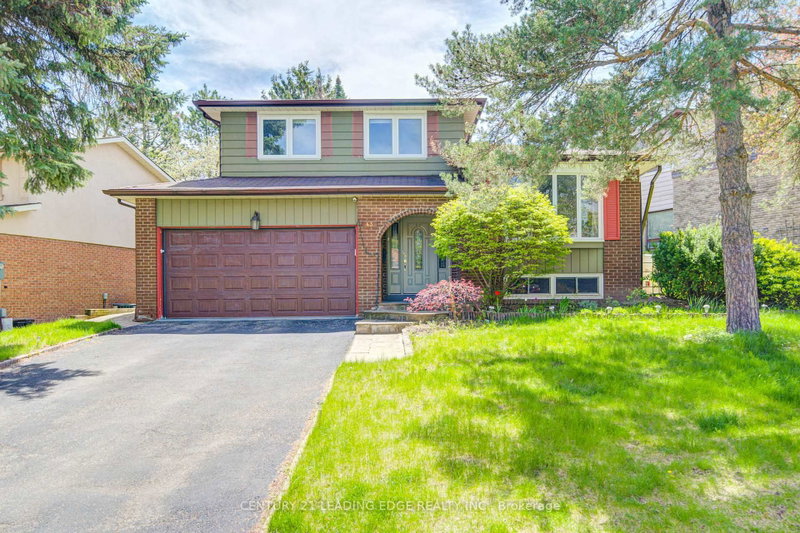
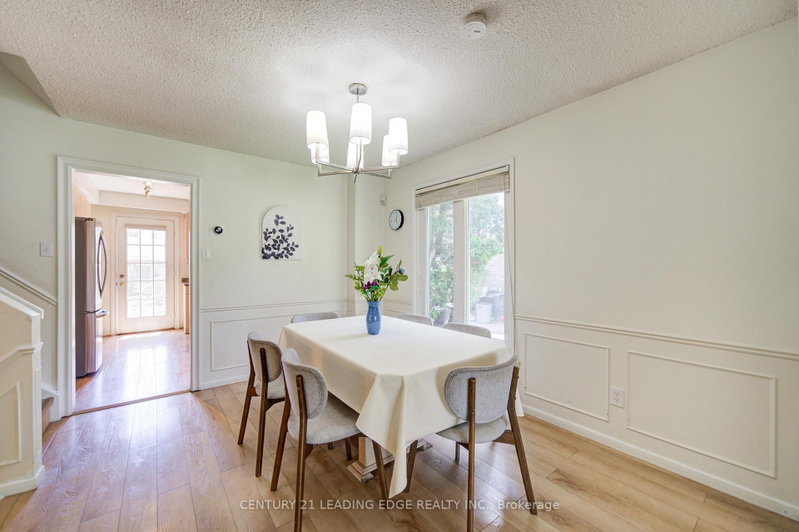
Must See!!! Beautiful Home With Premium Private 66 X 128 Ft Lot, 3+1 Spacious And South Facing Bright Bedrooms In The Heart Of The Most Desired Unionville Community. Situated On A Mature Tree Lined Street By The Side Of A Park With Playground/Sports Field/Tennis Club. Driveway Can Park 4 Cars + Double Car Garage. Pride Of Ownership, Meticulously Cared. Functional Layout W/Lots Of Potential. New Hardwood Floors All Through The House, With Fireplace And Office Space, Walk Out To The Lush Well Maintained Gardens and Can Be Used As 4th Bdrm. Living Room W/Bay Window Combined W/Large Dining Room, Kitchen Walk Out To Large Deck. Large Recreational Room. Short Stroll To Unionville Main Street, Toogood Pond. Walking Distance To Top Ranking Schools William Berczy Public School With Gifted Program, Unionville High School, Minutes Walk To The Historic Village Of Unionville, Shops, Restaurants, Arts Centre And Amenities. 3 Community Centers, One With Olympic Size Pool.
Location
More details
- Property tax
- $7,430 (2025)
- Days on market
- 62
- Style
- 2-Storey
- Lot
- 66.19 × 128 Feet
- Parking
- 6 spaces · 2 garage · Attached
- Basement
- Finished
- Heating
- Forced Air
- Air conditioning
- Central Air
- Neighbourhood
- Unionville
- Major intersection
- Warden / 16th Avenue
Rooms
| Room | Level | Size (m) | Features |
|---|---|---|---|
| Primary Bedroom | Second | 4.62 × 3.48 | b/i closet, hardwood floor, large window |
| Kitchen | Main | 3.9 × 3.61 | W/O To Deck |
| Living Room | Main | 4.48 × 3.82 | bay window, combined w/dining, hardwood floor |
| Recreation | Basement | 7.43 × 3.56 | Above Grade Window |
| Family Room | Main | 5.85 × 3.34 | hardwood floor, w/o to yard |
| Dining Room | Main | 3.82 × 3.72 | combined w/living, hardwood floor, large window |
| Bedroom 3 | Second | 4.14 × 2.71 | double closet, hardwood floor, large window |
| Bedroom 2 | Second | 4.13 × 3.21 | double closet, hardwood floor, large window |
Details from PropTx (TRREB MLS®) via Repliers. Information deemed reliable but not guaranteed.
About Markham
Markham is a city in York Region. Its Official Plan identifies areas including Markham Village, Unionville, Thornhill, Cornell and Milliken.
Markham market, September 2026
- Median sold price
- $1,050,000
- Avg. days on market
- 34
- Sale-to-list
- 99.4%
207 residential sales. Source: TRREB MLS® data via PropTx. Aggregates only.
Similar homes nearby
Other active listings in Markham.
- 4572 14th Avenue, Markham$3,880,000 · 6 bed · 9 bath
- 273 William Forster Road, Markham$1,159,000 · 4 bed · 4 bath
- 187 Morning Dove Drive, Markham$1,290,000 · 4 bed · 4 bath
- 20 Tanglewood Trail, Markham$2,299,000 · 4 bed · 5 bath
- 7 Avondale Crescent, Markham$1,188,000 · 3 bed · 3 bath
- 20 Strathroy Crescent, Markham$999,000 · 3 bed · 1 bath