
Oakville, ON
43 Burnet Street
$1,998,000
Data last updated Oct 30, 2026, 1:30 p.m. ET. By using this site you agree to our Terms of Use.


Property facts
- Price
- $1,998,000
- Type
- Detached
- Bedrooms
- 3
- Bathrooms
- 3
- MLS®
- W13844580
- Status
- active
- Brokerage
- CENTURY 21 MILLER REAL ESTATE LTD.
About this home
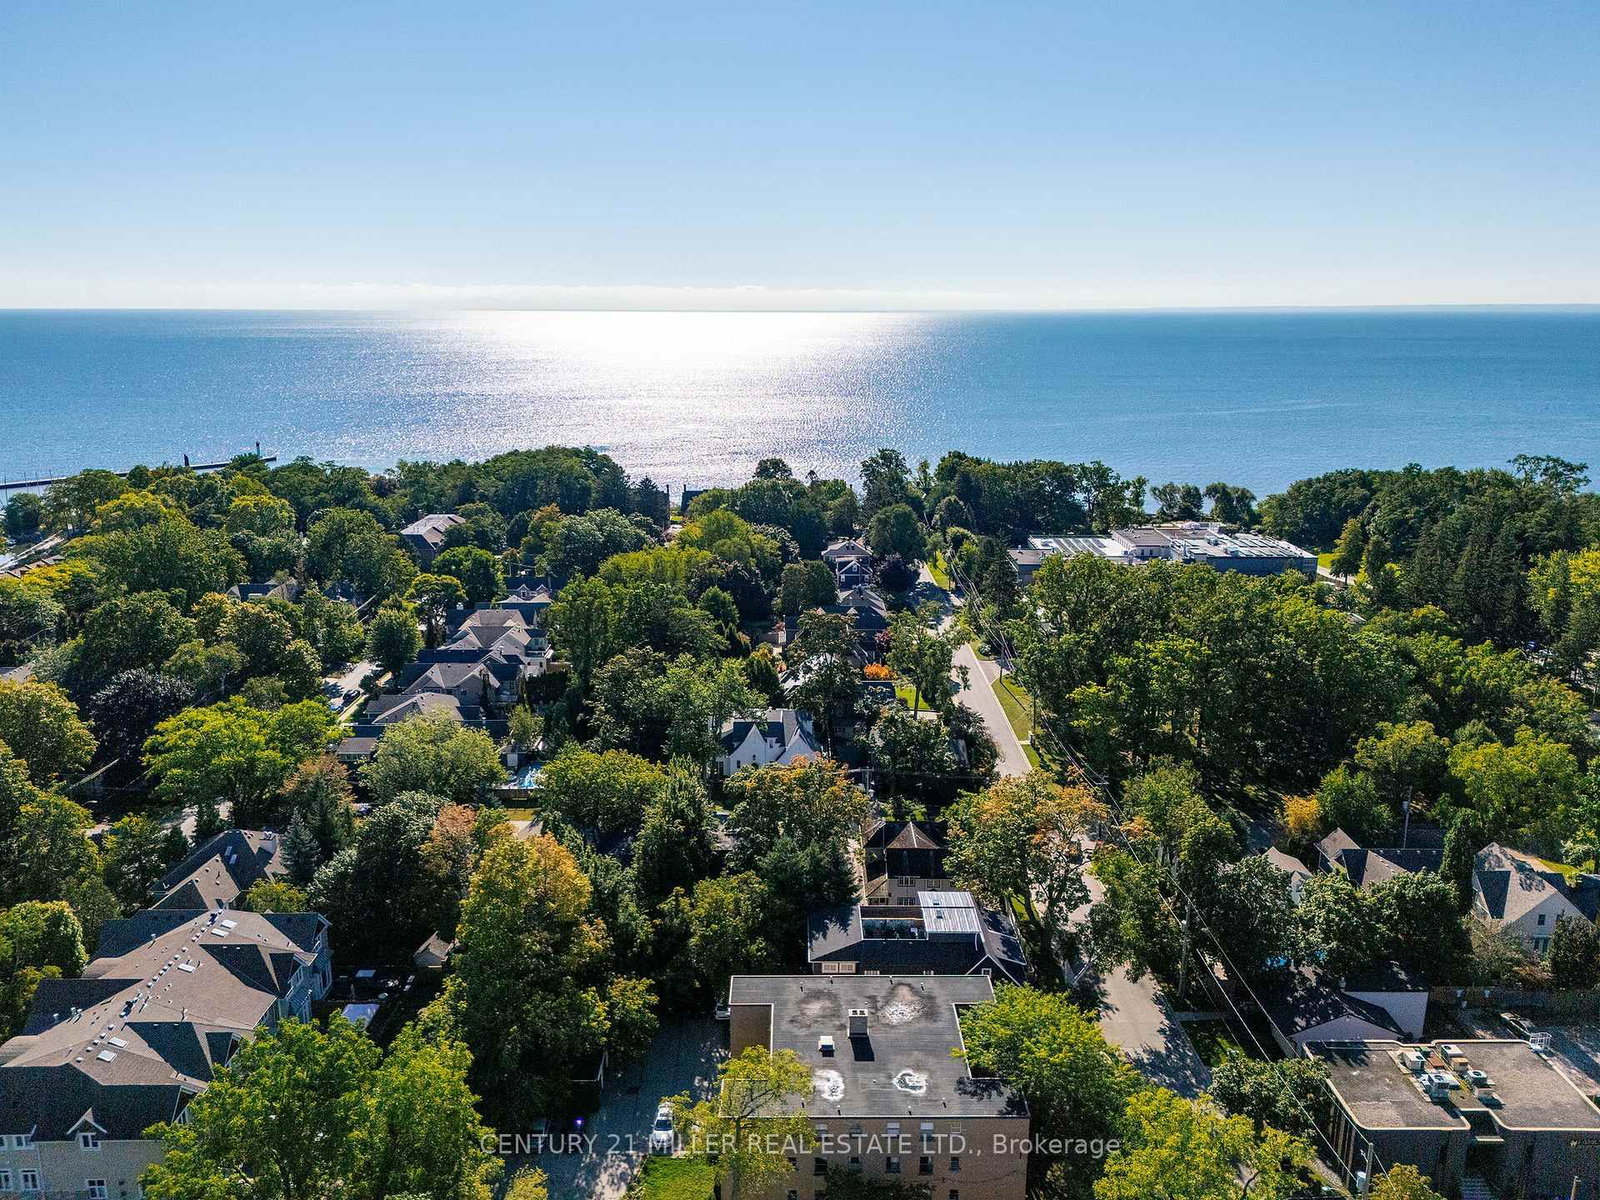
You may already know this home. Perhaps you've admired it from afar or simply given it a nod or smile when passing by. It's hard not to notice charm, and with its timeless slate roof and recently refreshed periwinkle exterior, 43 Burnet has plenty of it. Brimming with character from the outside in, this fully renovated 3-bedroom, 2.5-bath home offers the perfect retreat in the equally charming lakeside community of West Harbour. The contemporary floor plan is anchored by a large addition spanning the width of the home, with wall-to-wall windows overlooking and opening onto your own secret garden. Bursting with greenery and abundance, it feels wonderfully removed from the everyday, with a natural stone patio overlooking the flowing pond and numerous bird species providing the soundtrack. The converted garage, now a garden shed, makes an excellent potting space or work studio. And with 64' of frontage, there is also the opportunity to create your own double garage when the time is right. Inside, travertine floors, cherry cabinetry, wide-plank hardwood and updated millwork meet three generously sized bedrooms, including a spacious primary with a large ensuite. Upper-level laundry adds everyday convenience, while the abundance of windows fills the home with natural light. And not to be missed is the lower level, with a wonderfully usable tv room and a full bathroom that is unfinished but fully plumbed and ready for completion. A home with genuine character, an exceptional garden and a sense of escape - right in the heart of West Harbour.
Location
More details
- Property tax
- $8,253 (2026)
- Days on market
- 31
- Style
- 2-Storey
- Year built
- 100+
- Lot
- 64.23 × 96.97 Feet
- Parking
- 2 spaces · None
- Basement
- Finished
- Heating
- Forced Air
- Air conditioning
- Central Air
- Neighbourhood
- Central
- Major intersection
- Chisholm St to Burnet St
Rooms
| Room | Level | Size (m) | Features |
|---|---|---|---|
| Family Room | Main | 7.16 × 3.51 | — |
| Utility Room | Basement | 1.91 × 1.73 | — |
| Dining Room | Main | 5 × 2.24 | — |
| Kitchen | Main | 4.7 × 3 | — |
| Primary Bedroom | Second | 3.51 × 3.07 | — |
| Laundry | Second | 1.83 × 1.52 | — |
| Bedroom 3 | Second | 3.35 × 2.92 | — |
Details from PropTx (TRREB MLS®) via Repliers. Information deemed reliable but not guaranteed.