
Barrie, ON
43 Amelia Street S
$869,999
Data last updated Nov 1, 2026, 10:30 p.m. ET. By using this site you agree to our Terms of Use.


Property facts
- Price
- $869,999
- Type
- Detached
- Bedrooms
- 5
- Bathrooms
- 4
- MLS®
- S13636338
- Status
- active
- Brokerage
- EXP REALTY
About this home
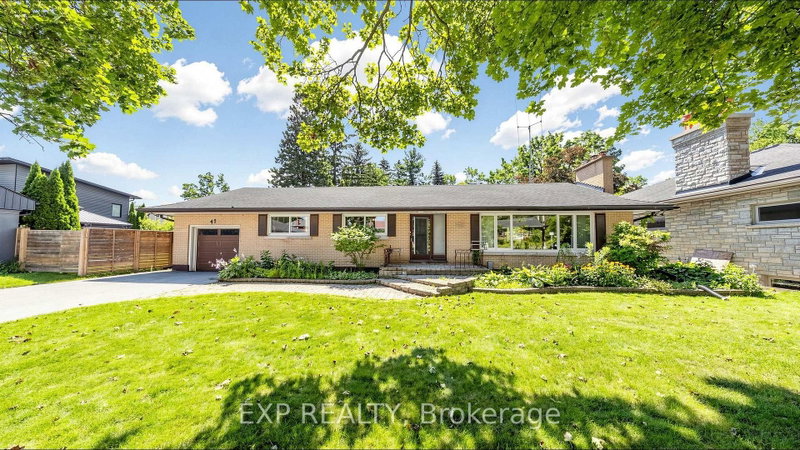
For nearly seven decades, this home has belonged to one family. Now, for the first time since it was built, it's next chapter begins in Barrie's sought after Codrington neighbourhood. Set on a large double lot, this home offers over 2,500 square feet above grade and over 1,200 below, 5 bedrooms, 4 bathrooms, and the kind of space that's becoming increasingly difficult to find. Large windows fill the oversized living room with natural light and overlook the backyard and 20' x 40' in ground pool. A functional layout, separate entrance with in-law potential, and a sprawling lower level allow for unlimited potential. Recent updates, including a new boiler, garage door, and garage door opener in 2025, provide a strong starting point for bringing that vision to life. This property offers endless possibilities for those ready to make it their own. Whether you're preserving it's character, updating it over time, or planning a complete transformation, this home provides the foundation to bring your vision to life. Opportunities like this have a way of becoming the homes people wish they had bought. Conveniently located minutes to the 400, RVH and Barrie's waterfront.
Location
More details
- Property tax
- $7,893 (2026)
- Days on market
- 91
- Style
- Backsplit 3
- Year built
- 51-99
- Lot
- 77.85 × 164.57 Feet
- Parking
- 7 spaces · 1 garage · Attached
- Basement
- Finished
- Heating
- Baseboard
- Air conditioning
- None
- Neighbourhood
- Codrington
- Major intersection
- Dundonald/Amelia
Rooms
| Room | Level | Size (m) | Features |
|---|---|---|---|
| Family Room | In Between | 7.57 × 6.34 | broadloom, wood, walk-out |
| Bedroom | Main | 3.65 × 3.58 | — |
| Bedroom 2 | Main | 3.58 × 3.65 | — |
| Living Room | Main | 8.01 × 7.06 | combined w/dining, large window, overlooks frontyard |
| Kitchen | Main | 5.8 × 4.05 | eat-in kitchen, pass through, overlooks dining |
| Dining Room | Main | 8.01 × 7.06 | combined w/living, pass through |
| Bedroom 4 | In Between | 3.93 × 3.83 | — |
| Laundry | Basement | 5.73 × 4.43 | — |
| Primary Bedroom | In Between | 5.05 × 3.88 | laminate, ensuite bath, large closet |
| Recreation | Basement | 7.58 × 4.31 | — |
| Bedroom 3 | Main | 3.56 × 3.31 | — |
Details from PropTx (TRREB MLS®) via Repliers. Information deemed reliable but not guaranteed.
About Barrie
Barrie pairs city services and employment with a walkable waterfront and direct access to the recreation of Simcoe County.
Barrie market, September 2026
- Median sold price
- $637,000
- Avg. days on market
- 45
- Sale-to-list
- 97.2%
120 residential sales. Source: TRREB MLS® data via PropTx. Aggregates only.
Similar homes nearby
Other active listings in Barrie.
- 31 Logan Court, Barrie$909,900 · 4 bed · 4 bath
- 98 Shepherd Drive, Barrie$911,900 · 4 bed · 4 bath
- 113 Widgeon Street, Barrie$949,999 · 4 bed · 4 bath
- 25 Pinecliff Crescent, Barrie$829,000 · 2 bed · 3 bath
- 13 White Elm Road, Barrie$735,000 · 3 bed · 3 bath
- 94 Violet Street, Barrie$799,000 · 4 bed · 4 bath