
Ottawa, ON
428 FOXHALL Way
$2,750
Data last updated Oct 30, 2026, 7:20 a.m. ET. By using this site you agree to our Terms of Use.


Property facts
- Price
- $2,750
- Type
- att/row/townhouse
- Bedrooms
- 3
- Bathrooms
- 4
- MLS®
- X13804616
- Status
- active
- Brokerage
- RIGHT AT HOME REALTY
About this home
Walkout Basement with full washroom! Beautiful 3-bedroom home with an open loft and fully finished walkout basement, offering over 2,200 sq. ft. of living space in family-friendly Bridlewood. Bright main level features hardwood floors, oversized windows and a modern open-concept kitchen with stainless steel appliances, breakfast bar and eating area. Spacious primary bedroom with walk-in closet and 4-piece ensuite. Versatile upper-level loft and second bedroom with walk-in closet. Finished walkout basement features large windows, a full bathroom, additional living space and ample storage. Deep backyard and welcoming front veranda. Rental application, credit report and letter of employment required. No pets and no smoking. The house has been freshly painted and will be professionally cleaned prior to closing.
Location
More details
- Days on market
- 43
- Style
- 2-Storey
- Parking
- 2 spaces · 1 garage · Attached
- Basement
- Full, Finished
- Heating
- Forced Air
- Air conditioning
- Central Air
- Neighbourhood
- Kanata - Bridlewood
- Major intersection
- Eagleson to Bridgetstone, right on Kingbrook.
Rooms
| Room | Level | Size (m) | Features |
|---|---|---|---|
| Bedroom | Second | 3.02 × 3.17 | 4 Pc Bath |
| Bedroom | Second | 3 × 3 | — |
| Loft | Second | 3.42 × 2.81 | — |
| Bedroom | Second | 0.1 × 0.1 | — |
| Utility Room | Lower | 0.1 × 0.1 | — |
| Bathroom | Second | 0.1 × 0.1 | 3 Pc Bath |
| Dining Room | Main | 2.59 × 2.28 | — |
| Bedroom | Second | 2.59 × 2.92 | — |
| Living Room | Main | 3.09 × 3.4 | — |
| Kitchen | Main | 2.59 × 1.98 | — |
| Laundry | Second | 0.1 × 0.1 | — |
| Bathroom | Second | 0.1 × 0.1 | 4 Pc Ensuite |
| Family Room | Lower | 5.84 × 4.49 | — |
| Bathroom | Main | 0.1 × 0.1 | 2 Pc Bath |
| Great Room | Second | 3.25 × 3.86 | — |
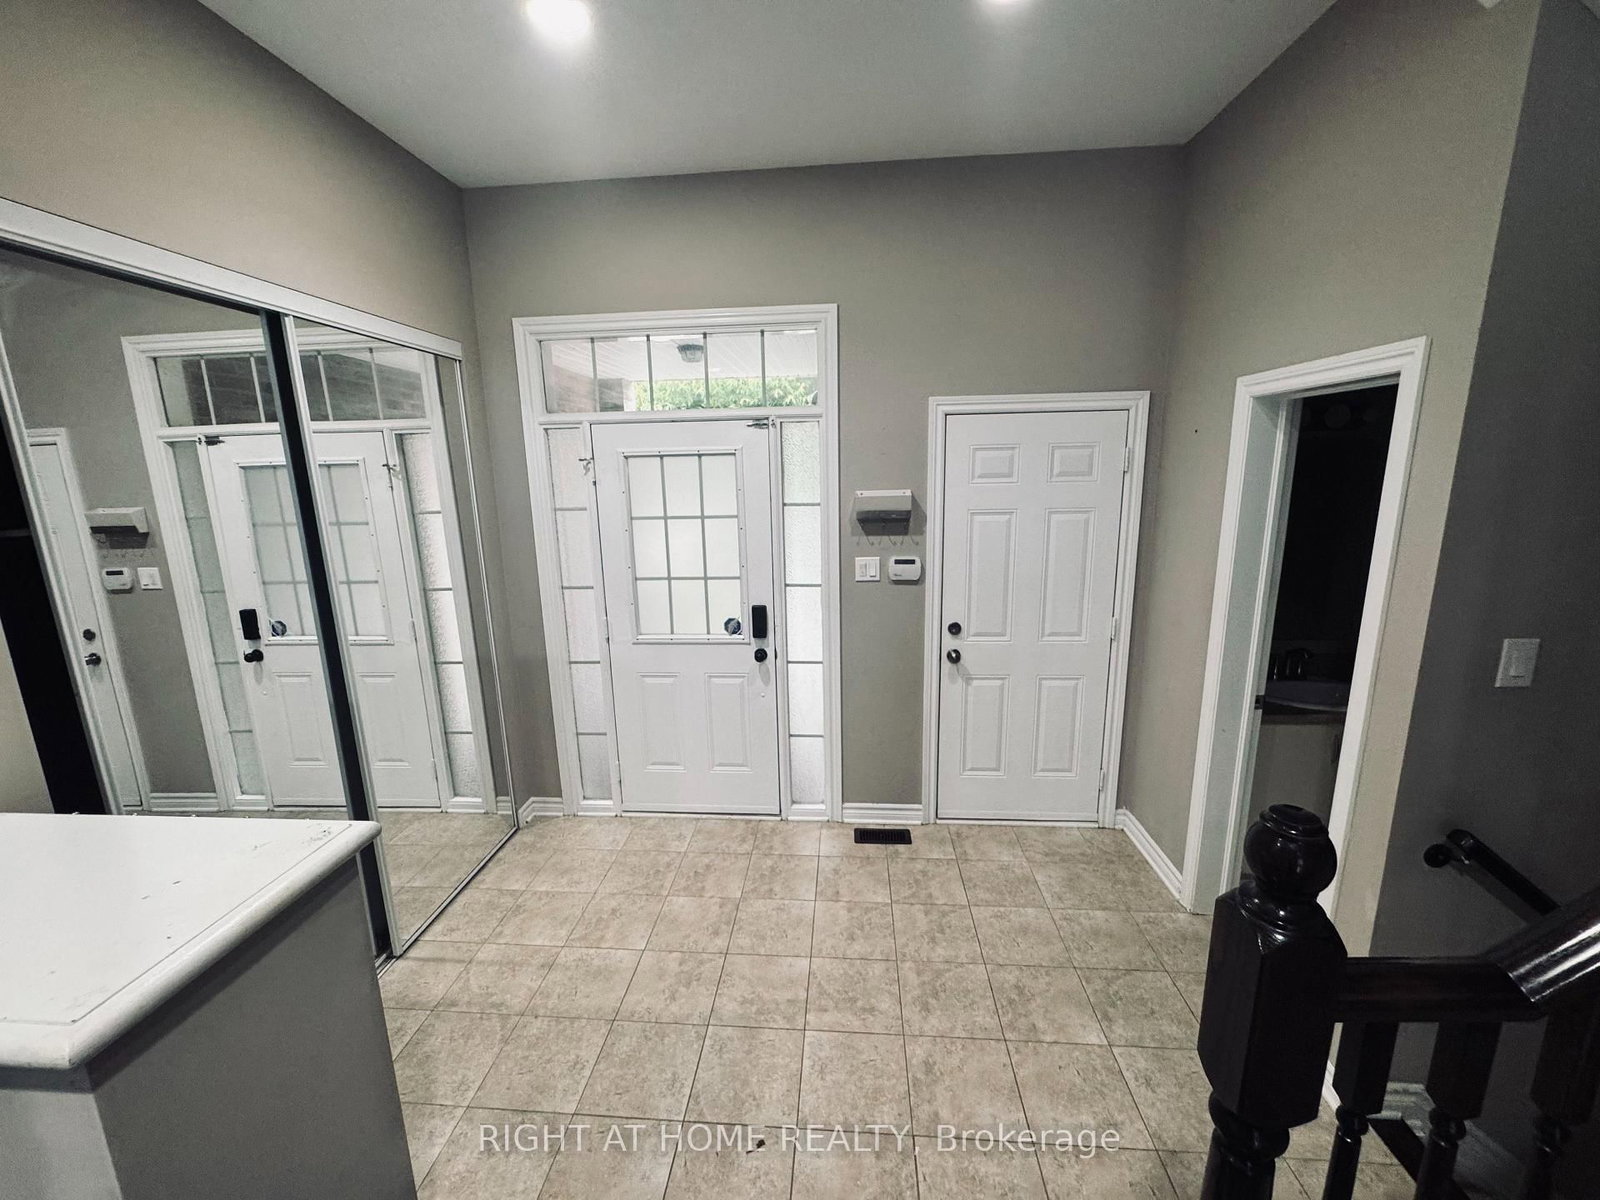
| Foyer | Main | 0.1 × 0.1 | — |
Details from PropTx (TRREB MLS®) via Repliers. Information deemed reliable but not guaranteed.