
Halton Hills, ON
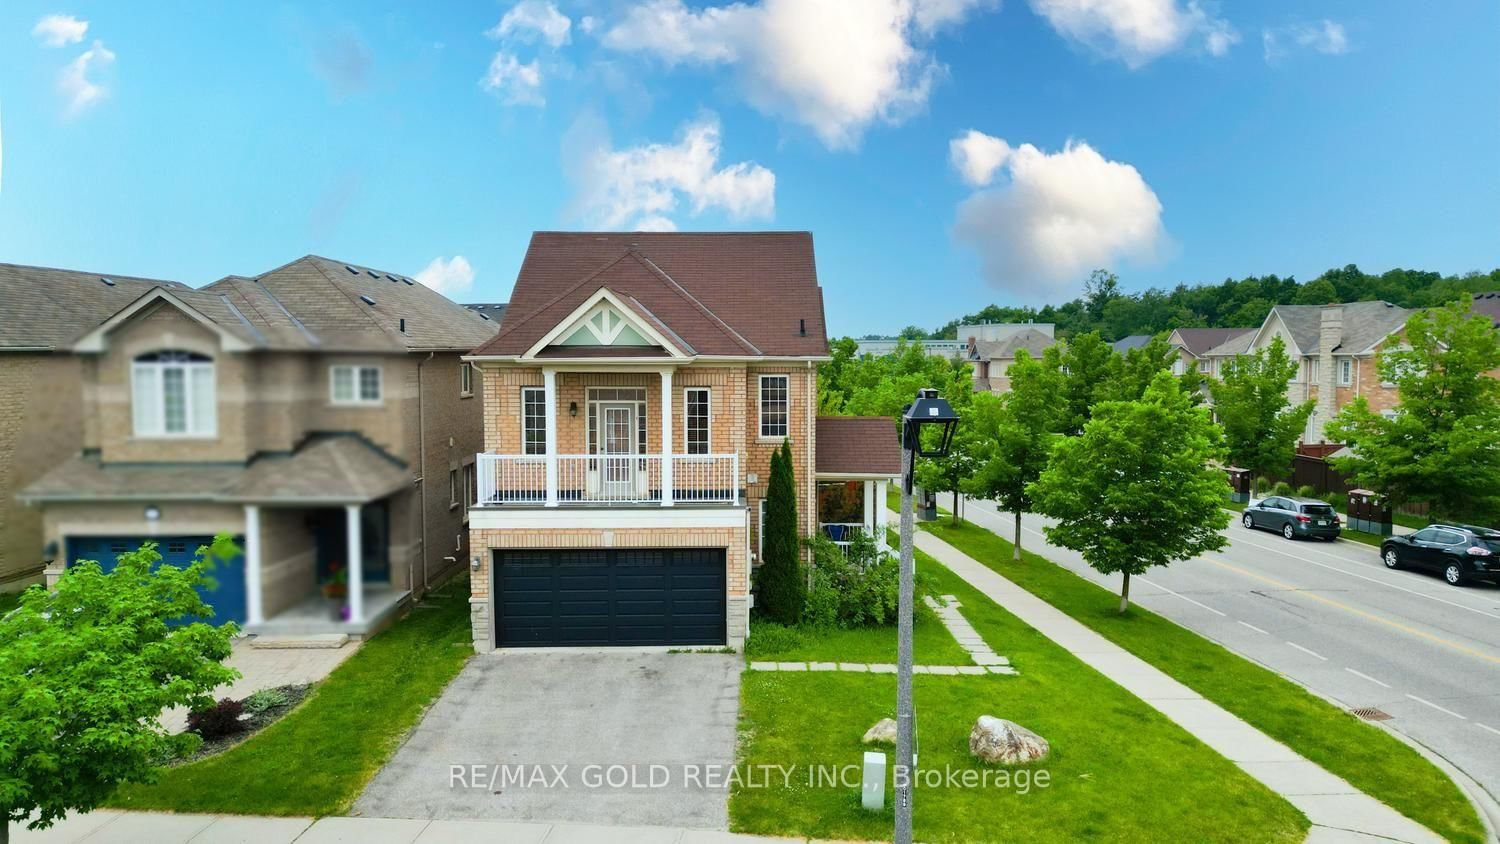
424 Barber Drive
$1,259,900
Data last updated Oct 30, 2026, 8:30 a.m. ET. By using this site you agree to our Terms of Use.


Property facts
- Price
- $1,259,900
- Type
- Detached
- Bedrooms
- 4
- Bathrooms
- 5
- MLS®
- W13831360
- Status
- active
- Brokerage
- RE/MAX GOLD REALTY INC.
About this home
Well Maintained 4 Bedroom Detached House w/ Double Car Garage on a Corner Lot in one of the best neighborhoods of Georgetown. Double Door entry. Welcoming Foyer. Living/Dining combined w/ Hardwood floors & California Shutters. Separate Family room w/ Hardwood Floors & Gas Fireplace. Upgraded Kitchen w/ Stainless Steel fridge, S/S Stove, S/S Dishwasher, Quartz Counter & Backsplash. Breakfast area w/ walk-out to Deck. Stained Oak Stairs w/iron pickets. Primary Bedroom w/ 5pc ensuite, W/I closet. 3 other good sized bedrooms. 2 Full washrooms on 2nd floor. All thru Hardwood. No carpet in the house. Finished Basement w/ Separate Entrance. Basement has kitchen, 2 bedrooms and 2 washrooms. Good sized Backyard w/ Wooden Deck for family enjoyment.
Location
More details
- Property tax
- $6,345 (2026)
- Days on market
- 35
- Style
- 2-Storey
- Lot
- 36.25 × 108.66 Feet
- Parking
- 4 spaces · 2 garage · Built-In
- Basement
- Finished, Separate Entrance
- Heating
- Forced Air
- Air conditioning
- Central Air
- Neighbourhood
- Georgetown
- Major intersection
- Barber Dr / 10 Side Rd
Rooms
| Room | Level | Size (m) | Features |
|---|---|---|---|
| Dining Room | Main | 4.59 × 3.36 | hardwood floor, combined w/living, california shutters |
| Breakfast | Main | 6.11 × 3.06 | ceramic floor, combined w/kitchen, w/o to deck |
| Bedroom 2 | Second | 5.5 × 3.38 | hardwood floor, closet, window |
| Kitchen | Basement | — | laminate, open concept |
| Living Room | Basement | — | laminate, open concept, window |
| Bedroom 3 | Second | 4.91 × 3.69 | hardwood floor, closet, window |
| Living Room | Main | 4.59 × 3.36 | hardwood floor, combined w/dining, california shutters |
| Kitchen | Main | 6.11 × 3.06 | ceramic floor, stainless steel appl, quartz counter |
| Bedroom | Basement | — | laminate, closet, window |
| Family Room | Main | 4.28 × 3.36 | hardwood floor, gas fireplace, california shutters |
| Bedroom 4 | Second | 3.37 × 3.06 | hardwood floor, closet, window |
| Bedroom | Basement | — | laminate, closet, window |
| Primary Bedroom | Second | 5.22 × 3.37 | hardwood floor, 5 pc ensuite, walk-in closet(s) |
Details from PropTx (TRREB MLS®) via Repliers. Information deemed reliable but not guaranteed.