
London South, ON
4215 LIBERTY Crossing
$835,500
Data last updated Oct 30, 2026, 2:40 p.m. ET. By using this site you agree to our Terms of Use.

Property facts
- Price
- $835,500
- Type
- Detached
- Bedrooms
- 4
- Bathrooms
- 4
- MLS®
- X14098536
- Status
- active
- Brokerage
- ROYAL LEPAGE TRILAND REALTY
About this home
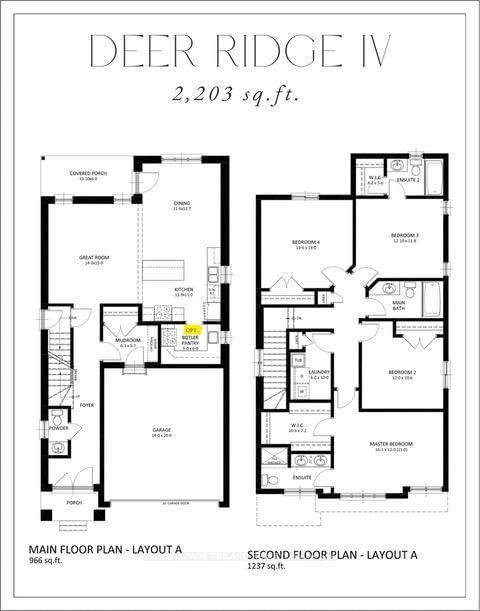
CURRENTLY BEING BUILT- in SOUGHT AFTER "LIBERTY CROSSING" NEW MODEL known as the" DEER RIDGE 1V" -2203 SQ FT of Quality Finishes inside and out! - Open Concept main floor-GREAT 2 STRY DESIGN! -Kitchen features a Walk-in Pantry or Optional Butlers Pantry- Spacious Breakfast area leading out to a Wonderful COVERED PATIO AREA- Choice of Granite or Quartz Countertops- Customized Kitchen with Premium Cabinetry- **Note** - 3 FULL baths on 2nd Lvl ( TWO ENSUITES) Hardwood Floors throughout Main Level-" ***SEPARATE ENTRANCE for future Lower Level Suite if desired-Great SOUTH Location!!- Close to Several Popular Amenities! Easy Access to the 401 & 402! Experience the Difference and Quality Built by: WILLOW BRIDGE HOMES - *** PLS.NOTE: PRICE REFLECTS HST REBATE Several other lots and plans to choose from.
Location
More details
- Days on market
- 11
- Style
- 2-Storey
- Year built
- New
- Lot
- 36 × 111 Feet
- Parking
- 4 spaces · 2 garage · Attached
- Basement
- Unfinished
- Heating
- Forced Air
- Air conditioning
- Central Air
- Neighbourhood
- South V
- Major intersection
- LIBERTY
Rooms
| Room | Level | Size (m) | Features |
|---|---|---|---|
| Great Room | Main | 4.26 × 4.57 | — |
| Bedroom 3 | Second | 3.68 × 3.59 | 4 pc ensuite, walk-in closet(s) |
| Kitchen | Main | 3.62 × 3.35 | — |
| Breakfast | Main | 3.62 × 3.87 | — |
| Primary Bedroom | Second | 4.91 × 3.65 | 4 pc ensuite, walk-in closet(s) |
| Bedroom 2 | Second | 3.65 × 3.23 | — |
| Bedroom 4 | Second | 4.14 × 3.96 | — |
| Laundry | Second | 1.83 × 3.05 | — |
Details from PropTx (TRREB MLS®) via Repliers. Information deemed reliable but not guaranteed.