
Burlington, ON
4211 Millcroft Park Drive
$1,199,000
Data last updated Oct 30, 2026, 6:00 p.m. ET. By using this site you agree to our Terms of Use.


Property facts
- Price
- $1,199,000
- Type
- condo townhouse
- Bedrooms
- 3
- Bathrooms
- 4
- MLS®
- W13854964
- Status
- active
- Brokerage
- SOTHEBY'S INTERNATIONAL REALTY CANADA
About this home
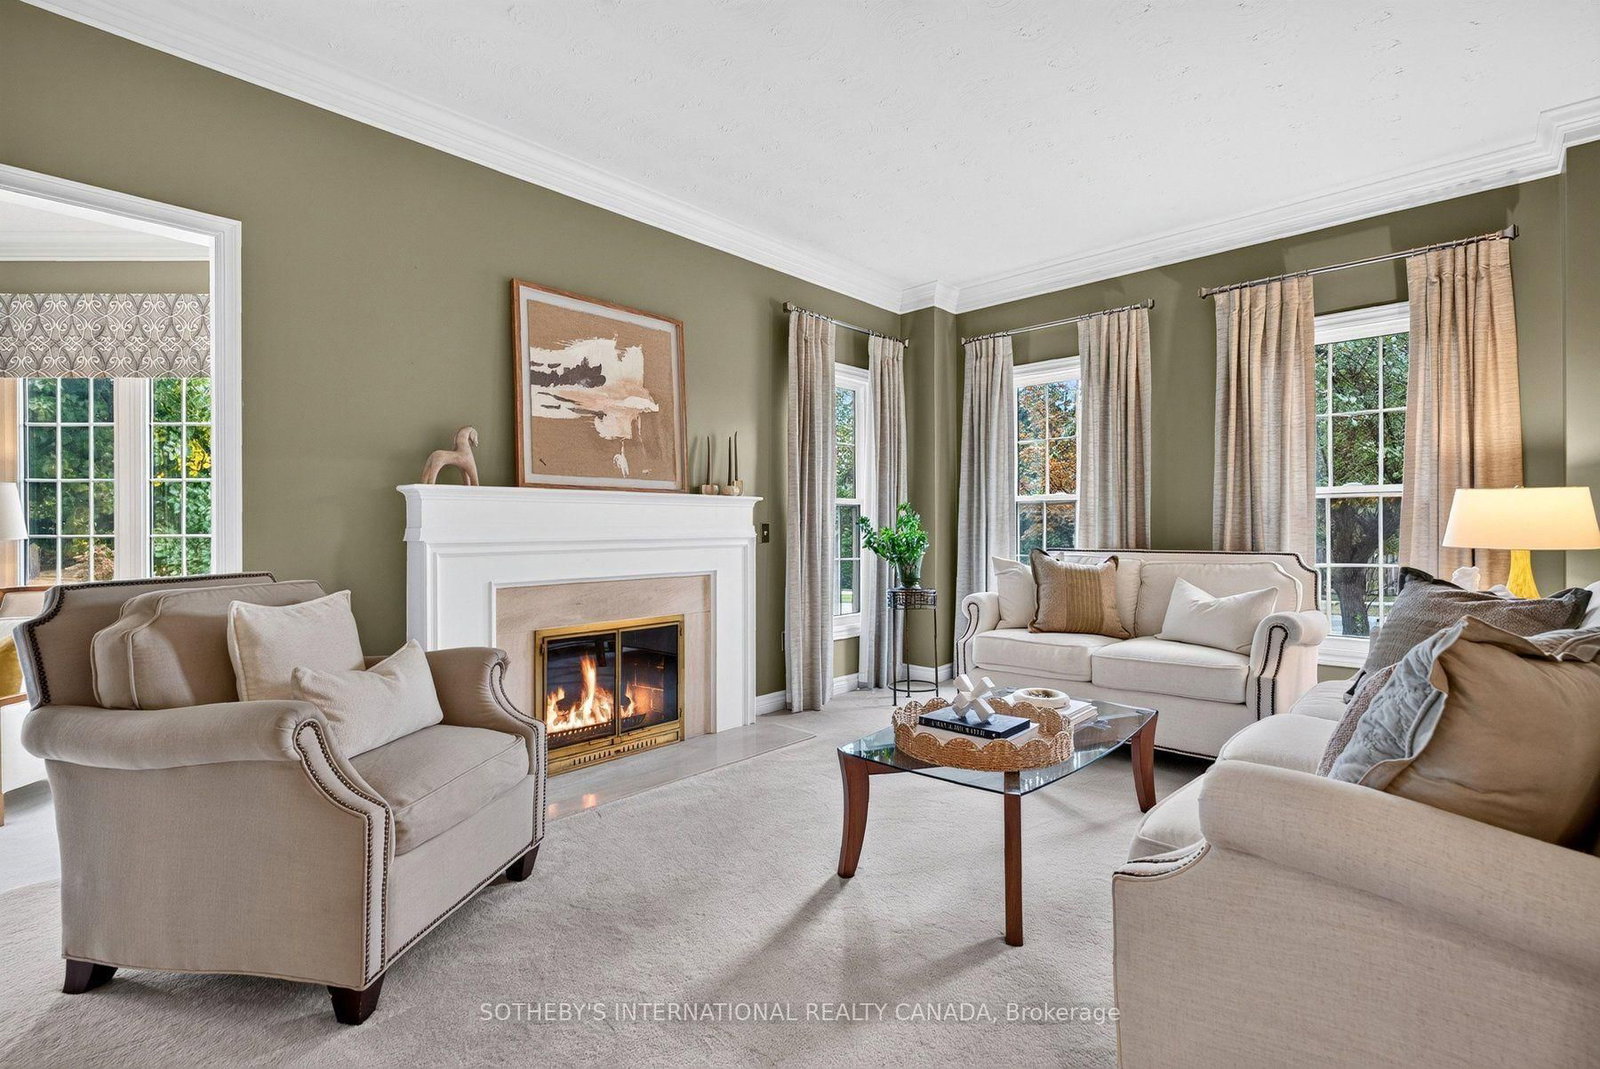
A rare detached-like townhome experience in the heart of Millcroft. This exceptional street-facing end unit enjoys a uniquely private position, with no neighbouring residence immediately flanking either side and a peaceful ravine backdrop. Offering approximately 2,831 sq. ft. above grade, the home delivers the scale and comfort of a full-sized executive residence with the ease of condominium living. Generous principal rooms provide outstanding flexibility for everyday life and entertaining, including an elegant living room, inviting great room and a bright sunroom surrounded by windows. The kitchen offers ample workspace and a walkout connecting the interior to the private natural setting. Main-floor laundry and interior access to the attached two-car garage add everyday convenience. Upstairs, the spacious primary retreat offers room for a sitting area, a walk-in closet and private ensuite, complemented by two additional well-proportioned bedrooms. The expansive lower level provides recreational space, excellent storage and future potential. The ravine creates a beautiful natural buffer behind the home, enhancing the privacy and separation of its immediate setting. Close to parks, trails, schools, shopping, recreation and commuter routes, this is an uncommon opportunity to enjoy the presence and proportions of a detached home with a more carefree lifestyle.
Location
More details
- Property tax
- $8,031 (2026)
- Days on market
- 29
- Style
- 2-Storey
- Parking
- 6 spaces · 2 garage · Attached
- Maintenance fee
- $1,133/mo
- Basement
- Full
- Heating
- Forced Air
- Air conditioning
- Central Air
- Exposure
- South East
- Neighbourhood
- Rose
- Major intersection
- MILLCROFT PARK DR & COUNTRY CLUB
Rooms
| Room | Level | Size (m) | Features |
|---|---|---|---|
| Family Room | Second | 6.15 × 6.05 | fireplace, window, overlooks frontyard |
| Primary Bedroom | Second | 6.64 × 6.73 | french doors, walk-in closet(s), 5 pc ensuite |
| Living Room | Main | 551 × 3.58 | fireplace, window, crown moulding |
| Bedroom 2 | Second | 3.33 × 5.56 | window, closet, overlooks frontyard |
| Kitchen | Main | 3.3 × 4.29 | stainless steel appl, crown moulding, recessed lighting |
| Sunroom | Main | 3.96 × 2.99 | window, overlooks frontyard, crown moulding |
| Recreation | Basement | 7.3 × 3.73 | recessed lighting, 3 pc bath, window |
| Bedroom 3 | Second | 3.86 × 3.33 | window, closet, overlooks frontyard |
| Dining Room | Main | 4.47 × 4.09 | window, crown moulding |
| Breakfast | Main | 3.3 × 3.16 | overlooks backyard, w/o to deck, crown moulding |
| Laundry | Main | 2.27 × 1.75 | w/o to patio, w/o to garage, closet |
| Den | Basement | 3.44 × 3.09 | recessed lighting, sliding doors |
Details from PropTx (TRREB MLS®) via Repliers. Information deemed reliable but not guaranteed.