
Severn, ON
4202 Canal Road
$634,900
Data last updated Oct 30, 2026, 3:10 a.m. ET. By using this site you agree to our Terms of Use.


Property facts
- Price
- $634,900
- Type
- Detached
- Bedrooms
- 3
- Bathrooms
- 2
- MLS®
- S13760136
- Status
- active
- Brokerage
- Century 21 B.J. Roth Realty Ltd.
About this home
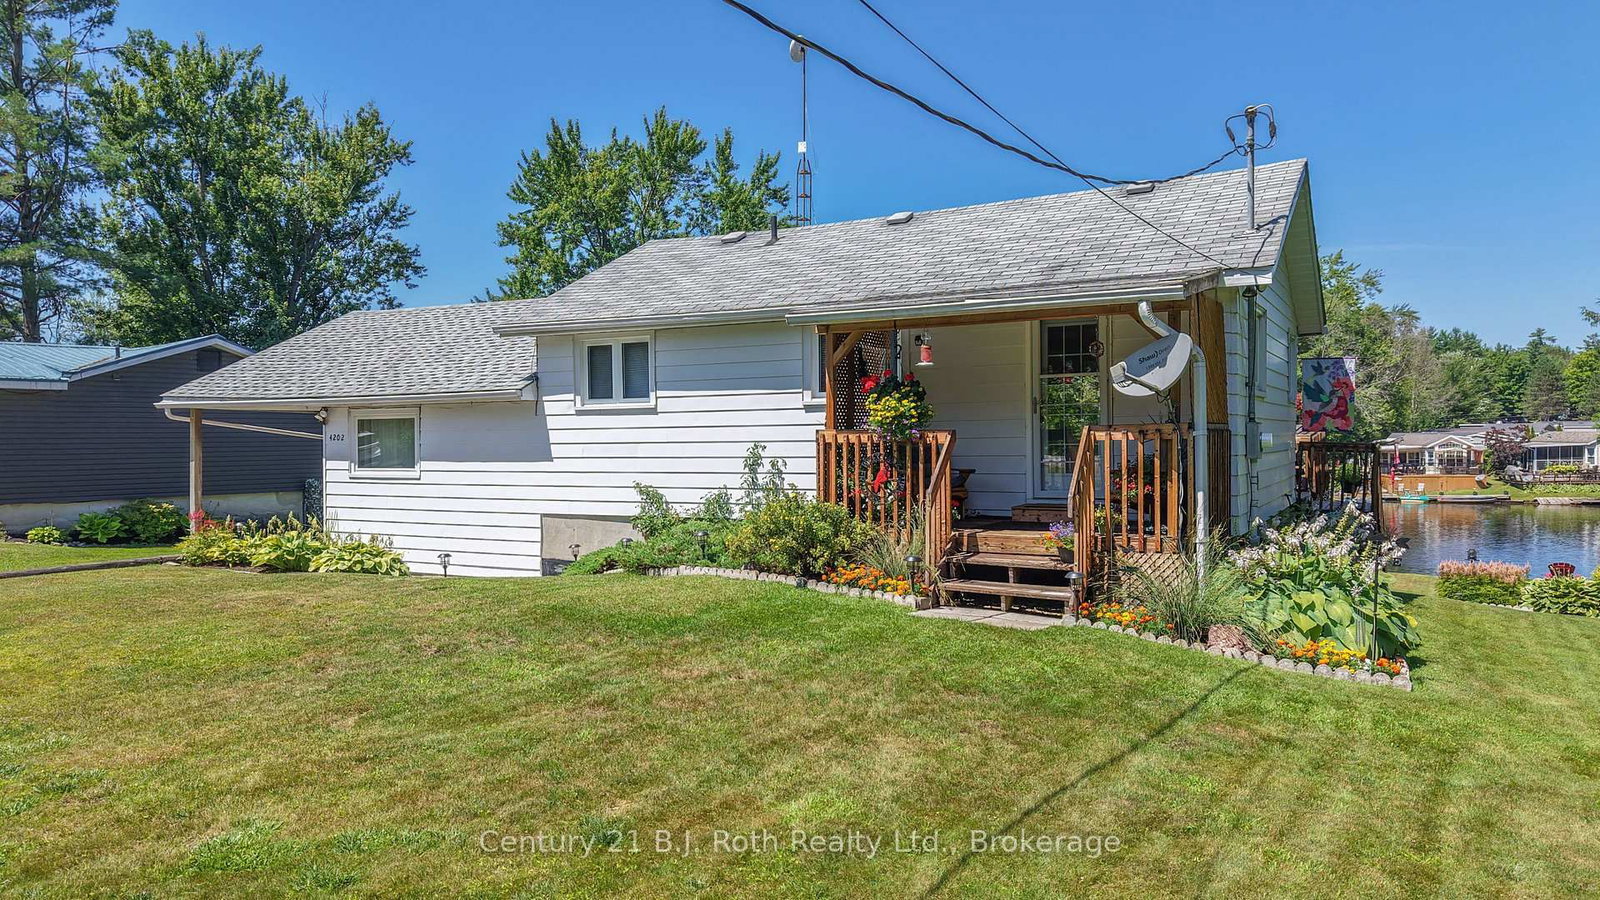
Wecome to 4202 Canal Road on the Severn River, part of the Trent Severn Waterway. A perfect blend of Family Home and Waterfront Vacation Destination! This delightful split level home offers over 2,000 sq. ft. of finished living area. River side offers 96 feet of water frontage and rate to find In-Water Boathouse for your water-toys. The Main Level includes a large living room with Walk out to Impresssive Sundeck. Separate Dining room also walks out to the Deck. 3 Bedrooms with primary having is own Private Sundeck. Galley style Kitchen steps out to an adorable Covered Porch. The Lower Level is finished with a Second Bathroom, furnace/laundry room and an expansive Family room that boasts Bar area, Hot Tub, propane Fireplace and ground level palk out to Patio. There is also a Workshop, Storage Shed and water pump from the river to assist with maintaining the Manicured Gardens found throughout the property. Perfectly situated just outside of Washago, north of Lock 42. A most Tranquil Country Setting where you can Peacefully enjoy Panoramic Water Views.... Welcome Home!
Location
More details
- Property tax
- $3,496 (2026)
- Days on market
- 52
- Style
- Sidesplit
- Year built
- 51-99
- Lot
- 96 × 146 Feet
- Parking
- 3 spaces · Carport
- Basement
- Finished, Finished with Walk-Out
- Heating
- Other
- Air conditioning
- Other
- Neighbourhood
- Rural Severn
- Major intersection
- Boyd Road
Rooms
| Room | Level | Size (m) | Features |
|---|---|---|---|
| Primary Bedroom | Main | 3.41 × 4.73 | W/O To Sundeck |
| Utility Room | Lower | 4.57 × 5.64 | — |
| Bathroom | Main | 2.29 × 1.51 | 4 Pc Bath |
| Dining Room | Main | 2.75 × 2.97 | W/O To Sundeck |
| Living Room | Main | 6.52 × 2.89 | W/O To Deck |
| Bathroom | Lower | 2.83 × 1.68 | 3 Pc Bath |
| Bedroom 3 | Main | 2.93 × 2.9 | — |
| Bedroom 2 | Main | 2.33 × 2.89 | — |
| Kitchen | Main | 2.75 × 2.97 | — |
| Family Room | Lower | 3.36 × 7.73 | w/o to patio, hot tub |
Details from PropTx (TRREB MLS®) via Repliers. Information deemed reliable but not guaranteed.