
London South, ON
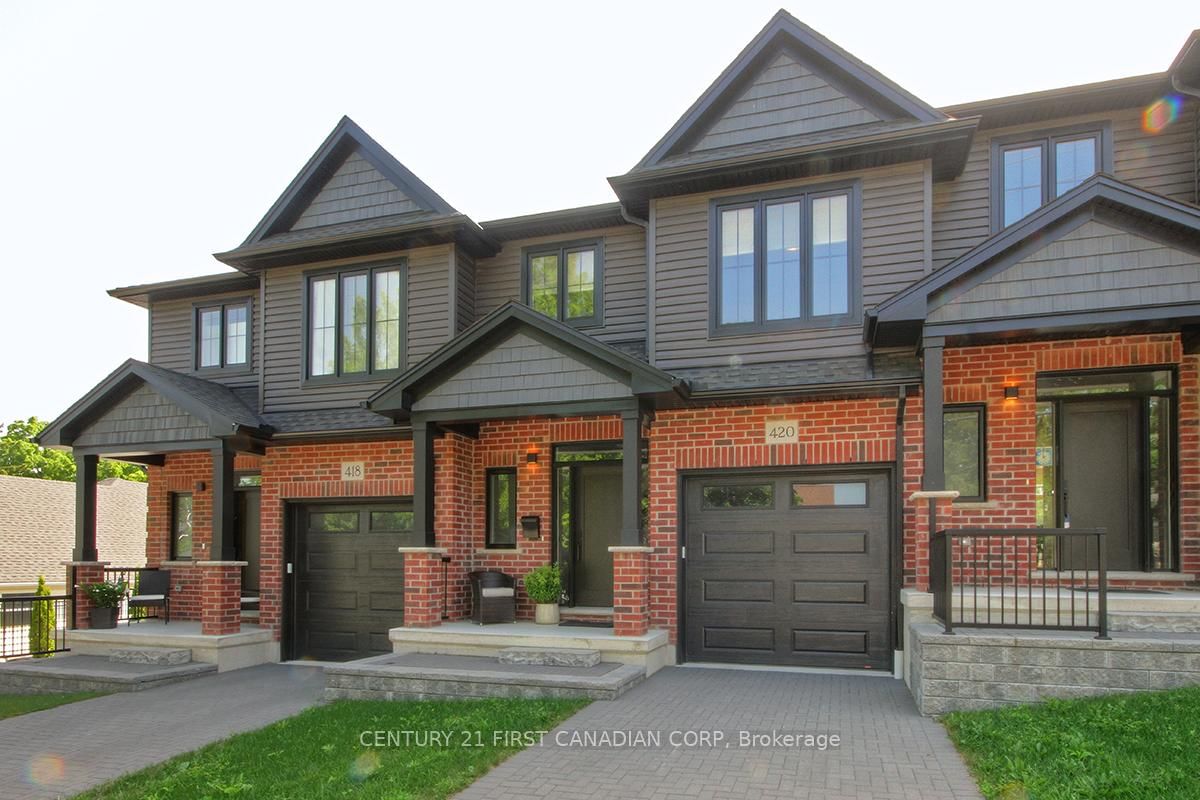
420 Old Wonderland Road
$565,000
Data last updated Oct 31, 2026, 12:20 a.m. ET. By using this site you agree to our Terms of Use.


Property facts
- Price
- $565,000
- Type
- vacant land condo
- Bedrooms
- 3
- Bathrooms
- 3
- MLS®
- X13850770
- Status
- active
- Brokerage
- CENTURY 21 FIRST CANADIAN CORP
About this home
Discover the Perfect Blend of Luxury and Affordability in this Spacious 1,585 sq ft 2-storey Townhouse with Low Condo Fees. 3 Bright Bedrooms and 2.5 Pristine Bathrooms, this Home Offers both Comfort and Style for Families or Professionals Seeking Modern Living. The Open Main Floor includes a Gourmet Kitchen with Plenty of Natural Light, a Cozy Living Area, and a Dining Space Perfect for Entertaining. Kitchen Comes Complete with Reverse Osmosis Water Filter System, Custom Cabinetry, Quartz Countertops, Tile Backsplash, a Large Island, and Stainless Steel Appliances. Upstairs, the 3 Bedrooms are Generously Sized. Master Bedroom comes Complete with Ensuite Bathroom and Walk-In Closet. An Attached Garage provides Convenient out of the Weather Parking and Additional Storage. Enjoy the Convenience of a Desirable Location near Schools, Shops, and Transportation. Make this Elegant Townhouse Condo Yours Today! No More Grass to Cut and Snow to Shovel. When You're Ready to Vacation, Just Lock the Door and Enjoy!
Location
More details
- Property tax
- $4,325 (2025)
- Days on market
- 31
- Style
- 2-Storey
- Year built
- 0-5
- Parking
- 2 spaces · 1 garage · Attached
- Maintenance fee
- $175/mo
- Basement
- Full, Unfinished
- Heating
- Forced Air
- Air conditioning
- Central Air
- Exposure
- West
- Neighbourhood
- South N
- Major intersection
- Teeple Terrace
Rooms
| Room | Level | Size (m) | Features |
|---|---|---|---|
| Bathroom | Main | — | 2 Pc Bath |
| Kitchen | Main | 3.35 × 3.14 | — |
| Breakfast | Main | 3.05 × 3.14 | — |
| Family Room | Main | 4.75 × 3.17 | — |
| Laundry | Second | 2.01 × 1.86 | — |
| Bedroom 2 | Second | 3.05 × 3.17 | — |
| Foyer | Main | 3.69 × 1.86 | — |
| Bathroom | Second | — | 4 Pc Bath |
| Bathroom | Second | — | 4 Pc Ensuite |
| Bedroom 3 | Second | 3.66 × 3.17 | — |
| Primary Bedroom | Second | 4.42 × 3.66 | — |
Details from PropTx (TRREB MLS®) via Repliers. Information deemed reliable but not guaranteed.