
Toronto, ON
42 Thurston Road
$5,500
Data last updated Oct 30, 2026, 12:00 p.m. ET. By using this site you agree to our Terms of Use.


Property facts
- Price
- $5,500
- Type
- Semi-detached
- Bedrooms
- 3
- Bathrooms
- 3
- MLS®
- C13870744
- Status
- active
- Brokerage
- BOSLEY REAL ESTATE LTD.
About this home
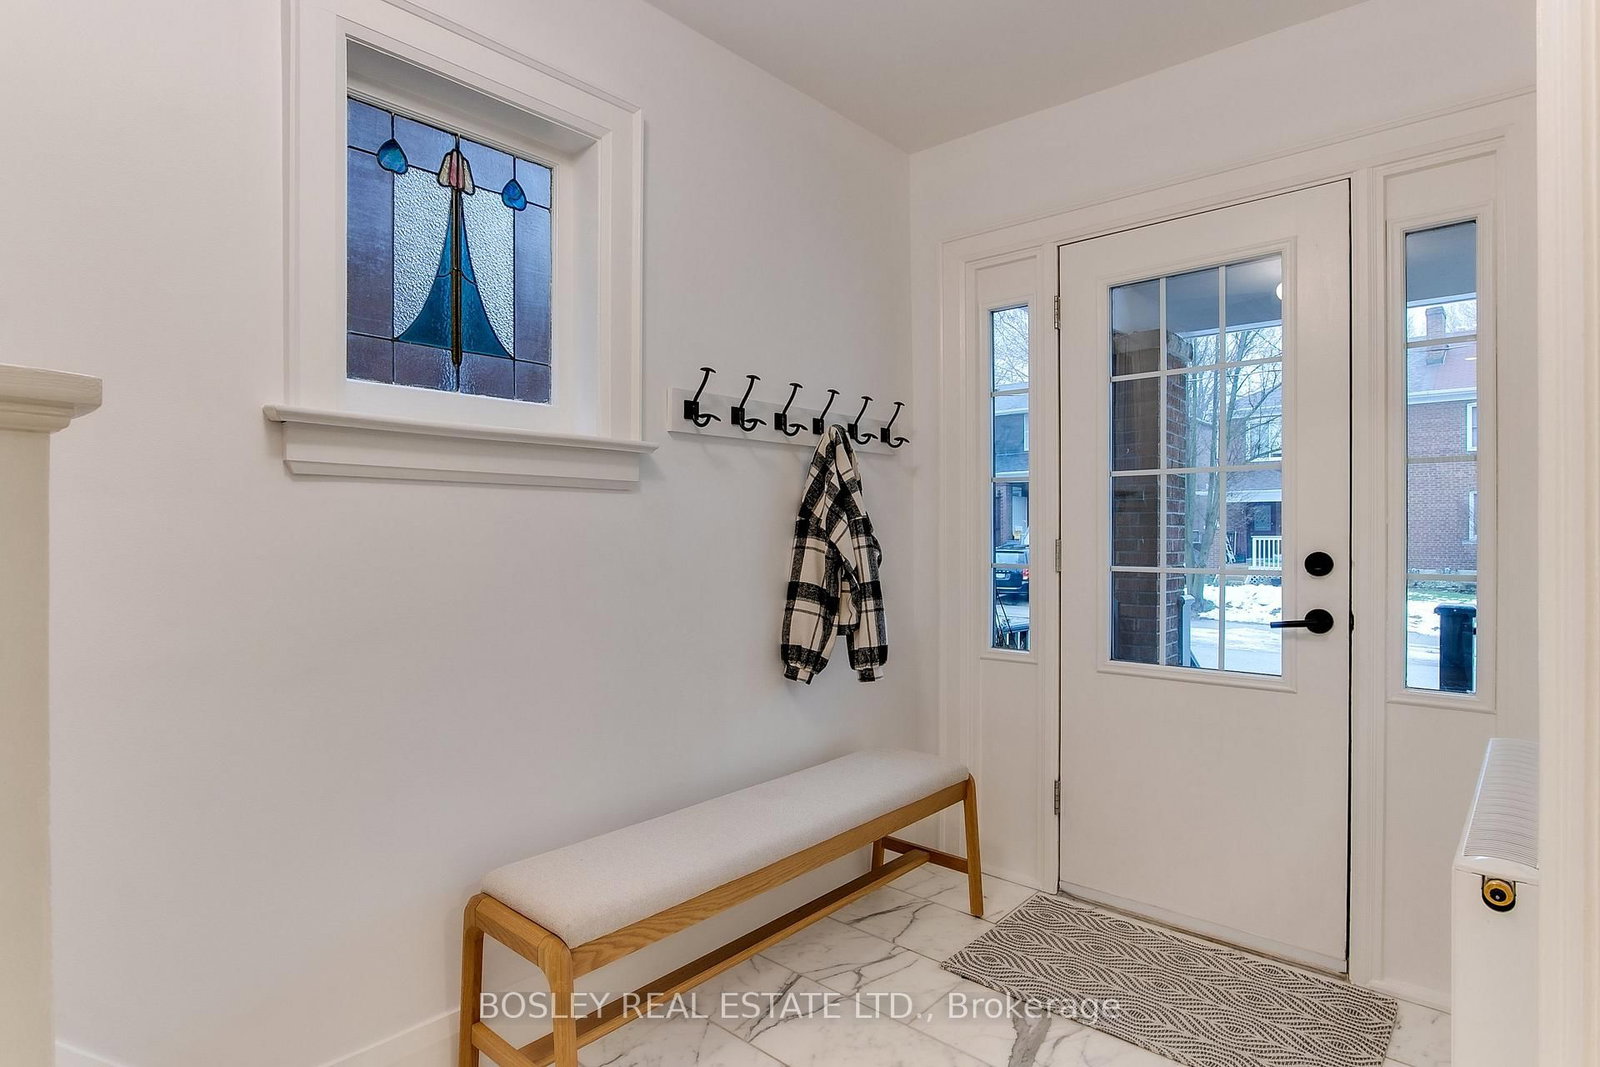
Fantastic opportunity for a short term lease in the heart of Davisville. Oversized, renovated semi is the perfect space for those who are on a sabbatical, or renovating in the neighbourhood and would like a space close to home. This extra-wide semi has the space and feel of a detached home, with plenty of room for family life. The main floor is bright and welcoming, with a spacious living room featuring custom built-ins and a decorative fireplace, plus a renovated kitchen with a large island, plenty of storage and a sunny breakfast nook. There's also a powder room and clever storage tucked under the stairs. The sunny family room at the back is where you'll want to spend your time, with a walkout to a great backyard, with plenty of space for entertaining friends and the kids to play. The second floor has hardwood throughout and holds 3 generous bedrooms, the principal bedroom has large double closets with organizers. Extra large second bedroom with closet over looks the front garden, and the third bedroom has a custom built-in bed and desk. Lower level offers plenty of space with high ceilings, a fourth bedroom or home office, rec room, laundry, bathroom and tons of storage. All this in a fantastic neighbourhood, close to Maurice Cody PS, the best of Bayview and Mount Pleasant, and all the everyday amenities that make family life here so easy. Available for a short-term lease immediately through July or August. The home can also be rented partially furnished or unfurnished.
Location
More details
- Days on market
- 24
- Style
- 2-Storey
- Lot
- 24.67 × 125 Feet
- Parking
- 1 spaces · None
- Basement
- Finished
- Heating
- Radiant
- Air conditioning
- Wall Unit(s)
- Neighbourhood
- Mount Pleasant East
- Major intersection
- Bayview/Millwood
Rooms
| Room | Level | Size (m) | Features |
|---|---|---|---|
| Bedroom | Basement | 4.36 × 4.14 | b/i shelves, window, pot lights |
| Dining Room | Main | 3.12 × 3.05 | combined w/family, pot lights, hardwood floor |
| Living Room | Main | 4.04 × 3.99 | picture window, pot lights, hardwood floor |
| Primary Bedroom | Second | 3.66 × 3.51 | double closet, window |
| Recreation | Basement | 5.56 × 5.26 | window, pot lights, finished |
| Bedroom 3 | Second | 4.14 × 2.92 | closet, window, b/i shelves |
| Bedroom 2 | Second | 5.36 × 2.9 | closet, window, hardwood floor |
| Kitchen | Main | 5.82 × 4.57 | centre island, stainless steel appl, breakfast area |
| Family Room | Main | 5.85 × 2.62 | combined w/dining, french doors, w/o to yard |
Details from PropTx (TRREB MLS®) via Repliers. Information deemed reliable but not guaranteed.