
Port Colborne, ON
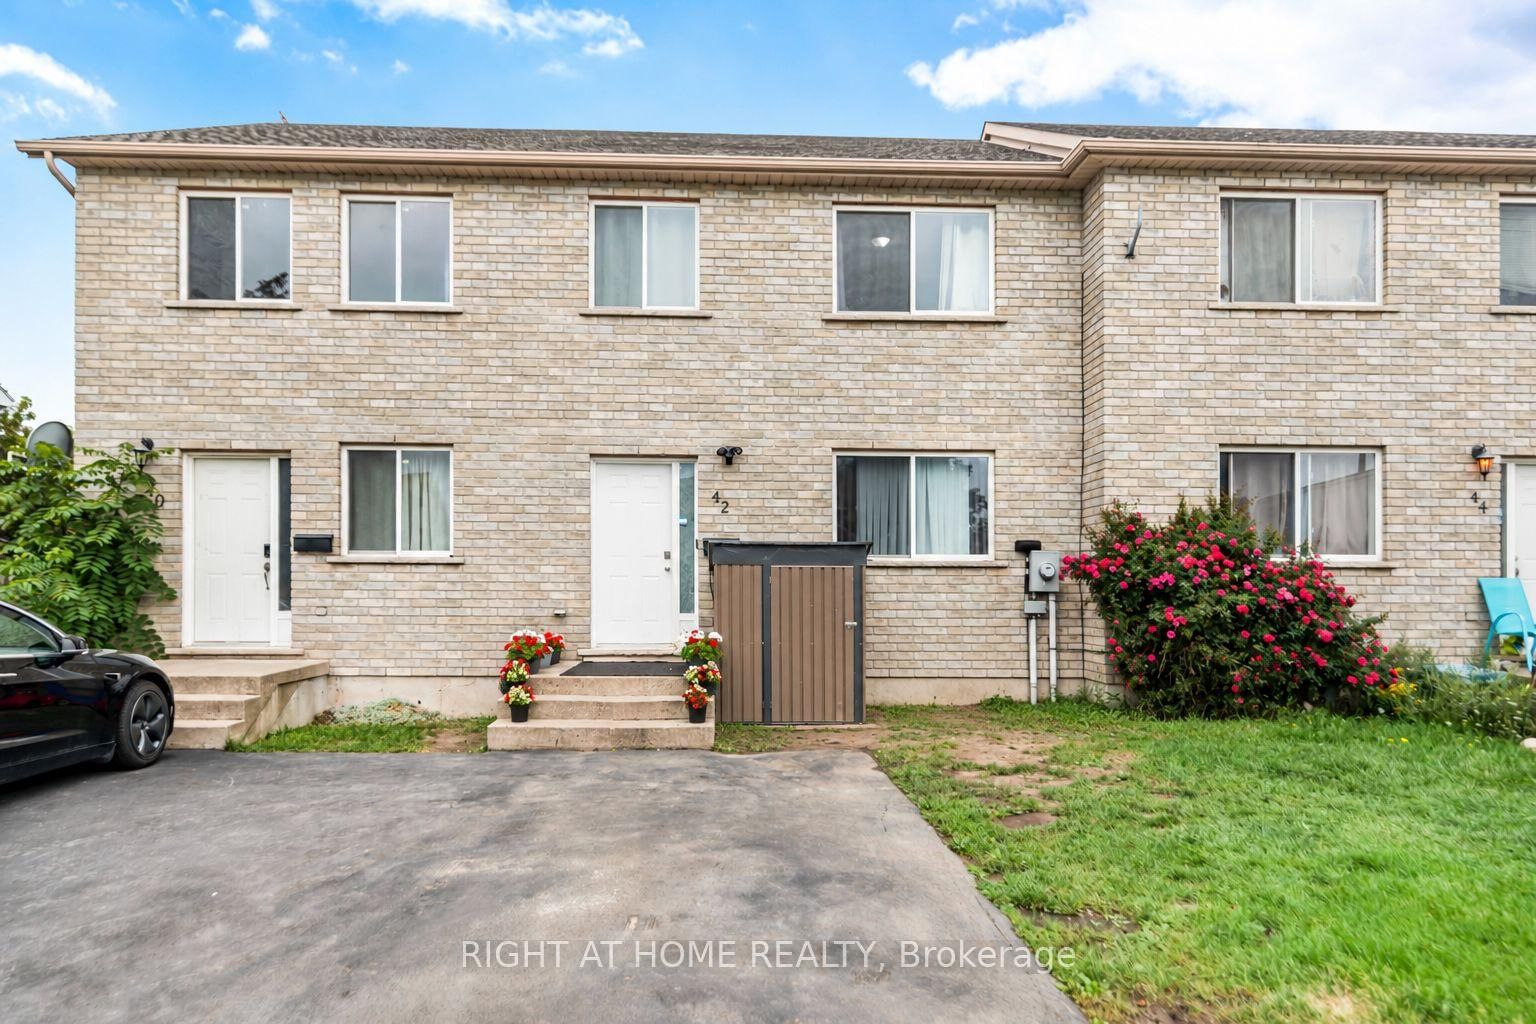
42 Saturn Road
$429,900
Data last updated Oct 30, 2026, 6:00 p.m. ET. By using this site you agree to our Terms of Use.


Property facts
- Price
- $429,900
- Type
- att/row/townhouse
- Bedrooms
- 3
- Bathrooms
- 2
- MLS®
- X13818242
- Status
- active
- Brokerage
- RIGHT AT HOME REALTY
About this home
Welcome to this spacious freehold townhome in the heart of Port Colborne! Featuring 3+1 bedrooms, 2 full bathrooms, and approximately 1,900 sq. ft. of livable area, this home offers plenty of room for a growing family. Enjoy abundant natural light, laminate flooring throughout, and a functional layout designed for comfortable everyday living. The main floor offers a bright and welcoming living space, while the lower level features an additional bedroom and convenient kitchenette, providing excellent flexibility for extended family, guests, or additional living space. Additional features include a built-in microwave, paved asphalt driveway, and outdoor space. A fantastic opportunity for first-time buyers, families, or investors looking for an affordable freehold home with versatility and potential. Don't miss your opportunity to make this Port Colborne property your own!
Location
More details
- Property tax
- $3,248 (2025)
- Days on market
- 38
- Style
- 2-Storey
- Year built
- 16-30
- Lot
- 20.63 × 99.92 Feet
- Parking
- 2 spaces · None
- Basement
- Finished
- Heating
- Forced Air
- Air conditioning
- Central Air
- Neighbourhood
- Main Street
- Major intersection
- Elm St & Barrick Rd
Rooms
| Room | Level | Size (m) | Features |
|---|---|---|---|
| Living Room | Ground | 5.18 × 3.86 | Carpet Free |
| Bathroom | Basement | 2.92 × 1.52 | 4 pc bath, tile floor |
| Bathroom | Second | 3 × 2.39 | 4 Pc Bath |
| Bedroom 3 | Second | 3.4 × 3.05 | Carpet Free |
| Kitchen | Basement | 2.87 × 1.96 | b/i range, carpet free |
| Recreation | Basement | 6.02 × 2.97 | Carpet Free |
| Kitchen | Ground | 4.57 × 2.72 | carpet free, b/i microwave |
| Bedroom | Second | 4.05 × 3.25 | b/i closet, carpet free |
| Bedroom | Basement | 4.55 × 2.9 | carpet free, b/i closet |
| Laundry | Basement | 2.95 × 1.65 | — |
| Dining Room | Ground | 4.65 × 3.35 | Carpet Free |
| Bedroom 2 | Second | 4.27 × 2.69 | Carpet Free |
| Foyer | Ground | 5.18 × 2.26 | Carpet Free |
Details from PropTx (TRREB MLS®) via Repliers. Information deemed reliable but not guaranteed.