
Kawartha Lakes, ON
42 Otter Line
$259,000
Data last updated Nov 1, 2026, 10:40 p.m. ET. By using this site you agree to our Terms of Use.
Property facts
- Price
- $259,000
- Type
- modular home
- Bedrooms
- 1
- Bathrooms
- 2
- MLS®
- X13706654
- Status
- active
- Brokerage
- Re/Max All-Stars Realty Inc.
About this home
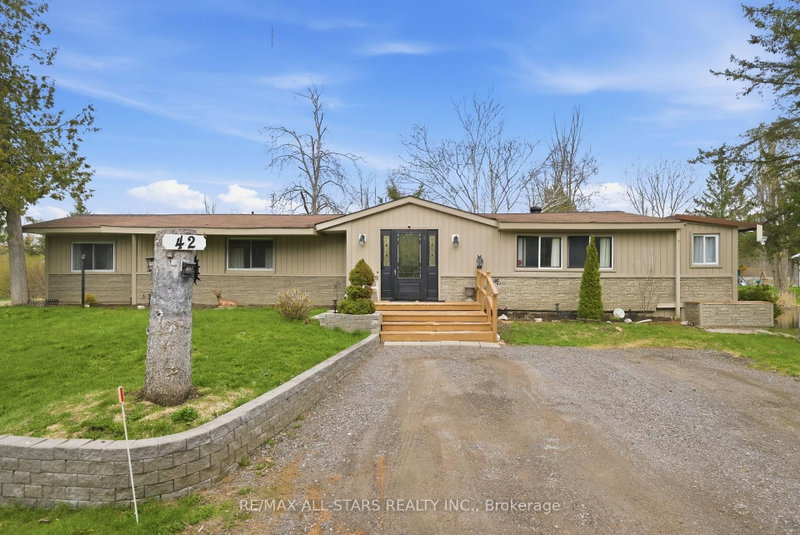
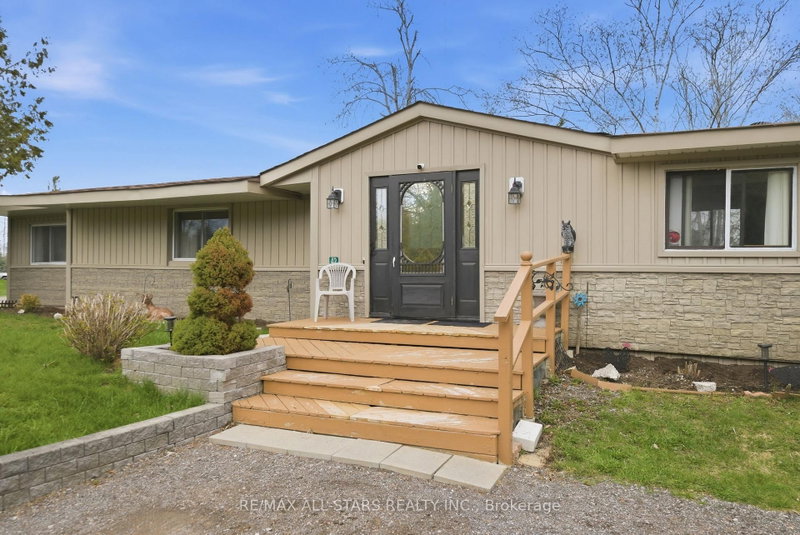
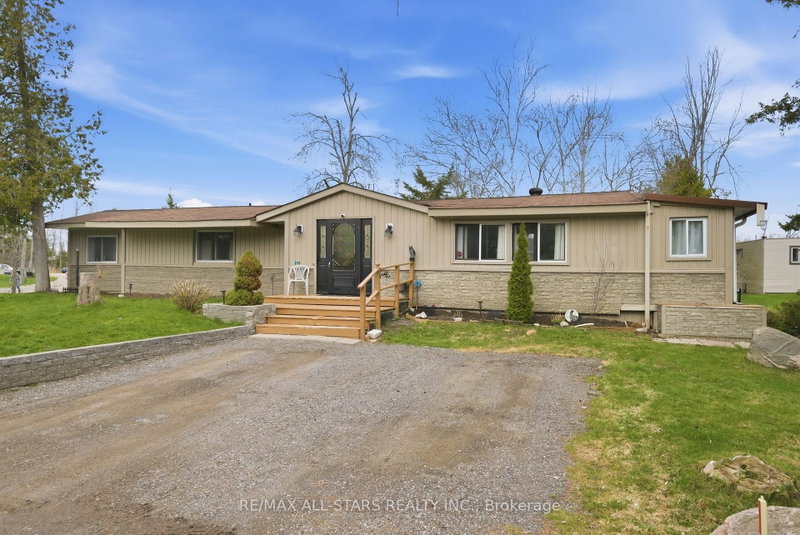
Imagine coming home to a place where the water is your backdrop, the trees create your privacy and life feels a little slower. Welcome to 42 Otter Line-a bright and spacious sprawling modular home tucked into a peaceful, park-like setting and backs onto a spring fed pond. From the welcoming foyer to the sun-filled living spaces, this home offers room to settle in, gather with family and enjoy the little moments that make a house feel like a home. Step outside and choose your favourite spot - the front deck for morning coffee, the sunroom for quiet afternoons, or the back deck overlooking the water for an evening of unwinding and watching nature unfold. Located in a friendly, family-and pet-friendly year-round community, just minutes from Lindsay, this is an opportunity to enjoy a country-inspired lifestyle without giving up convenience. Affordable, peaceful and inviting-perhaps this is where your journey meets the lifestyle you've been waiting for.
Location
More details
- Days on market
- 71
- Style
- Bungalow
- Year built
- 31-50
- Parking
- 2 spaces · None
- Basement
- Crawl Space
- Heating
- Other
- Air conditioning
- Window Unit(s)
- Neighbourhood
- Lindsay
- Major intersection
- Hwy 35 & Stoney Creek Road
Rooms
| Room | Level | Size (m) | Features |
|---|---|---|---|
| Kitchen | Main | 4.87 × 4.11 | eat-in kitchen, w/o to deck, family size kitchen |
| Foyer | Main | 1.87 × 2.14 | closet, 2 pc bath, fireplace |
| Living Room | Main | 5.21 × 3.31 | broadloom, combined w/office, w/o to sunroom |
| Primary Bedroom | Main | 3.42 × 3.34 | overlooks frontyard, laminate |
| Office | Main | 4.08 × 1.69 | broadloom, combined w/living, open concept |
| Sunroom | Main | 2.17 × 5.85 | w/o to yard, overlook water, greenhouse window |
| Tandem | Main | 2.24 × 1.37 | double closet, 3 pc bath, laminate |
Details from PropTx (TRREB MLS®) via Repliers. Information deemed reliable but not guaranteed.
About Kawartha Lakes
Kawartha Lakes blends waterfront villages, rolling farmland and friendly towns across a chain of lakes between the GTA and cottage country.
Kawartha Lakes market, September 2026
- Median sold price
- $577,000
- Avg. days on market
- 51
- Sale-to-list
- 95.1%
106 residential sales. Source: TRREB MLS® data via PropTx. Aggregates only.
Similar homes nearby
Other active listings in Kawartha Lakes.
- 17 Circle Drive, Kawartha Lakes$289,000 · 3 bed · 2 bath
- 17 Ash Loop, Kawartha Lakes$219,900 · 3 bed · 1 bath
- 7 Cedar Street, Kawartha Lakes$398,000 · 2 bed · 1 bath
- 7 Macal Drive, Kawartha Lakes$299,900 · 2 bed · 2 bath
- 8 Circle Drive, Kawartha Lakes$319,000 · 3 bed · 2 bath
- 7 Marlene Drive, Kawartha Lakes$230,000 · 2 bed · 1 bath