
Richmond Hill, ON
42 Oatlands Crescent
$2,350,000
Data last updated Nov 1, 2026, 11:10 p.m. ET. By using this site you agree to our Terms of Use.


Property facts
- Price
- $2,350,000
- Type
- Detached
- Bedrooms
- 5
- Bathrooms
- 5
- MLS®
- N13549136
- Status
- active
- Brokerage
- REMAX YOUR COMMUNITY REALTY
About this home
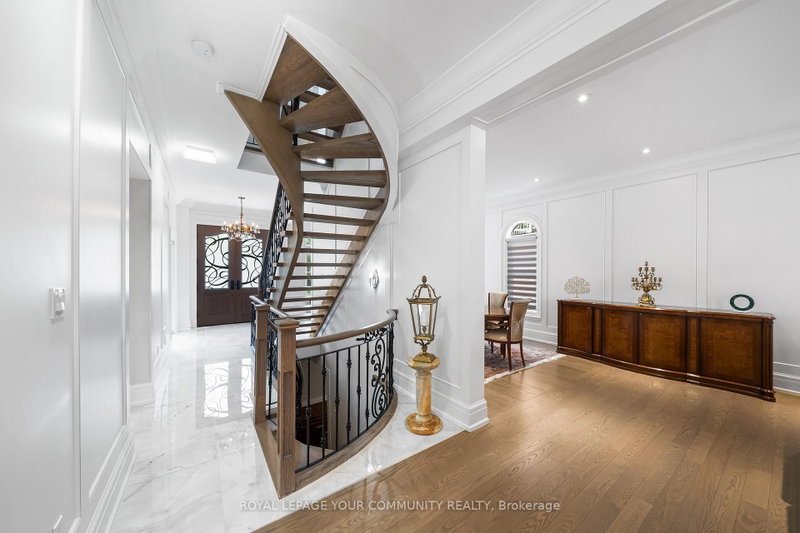
Welcome to this exceptional family home in the prestigious Mill Pond community. Offering 5spacious bedrooms plus a dedicated main-floor office, this home provides the ideal layout for large or multi-generational families, with plenty of room for working from home, studying, and everyday living. Designed for both comfort and entertaining, the generous principal rooms and functional floorplan create a warm and inviting atmosphere for family gatherings and special occasions.one of the home's most outstanding features is the expansive, exceptionally private backyard. With no direct rear neighbours overlooking the property, you can enjoy a peaceful out door retreat offering outstanding privacy-perfect for children to play safely, hosting family and friends, or simply relaxing in your own secluded oasis. Located in one of Richmond Hill's most desirable neighbourhoods, this home is close to top-rated schools, Mill Pond Park, shopping, restaurants, community amenities, and major commuter routes. Combining generous living space, exceptional privacy, and an unbeatable location, this is a rare opportunity to own a home perfectly suited for today's growing family
Location
More details
- Property tax
- $9,950 (2025)
- Days on market
- 116
- Style
- 3-Storey
- Year built
- 31-50
- Lot
- 50.37 × 145.92 Feet
- Parking
- 6 spaces · 2 garage · Detached
- Basement
- Finished
- Heating
- Forced Air
- Air conditioning
- Central Air
- Neighbourhood
- Mill Pond
- Major intersection
- BATHURST / REGENT
Rooms
| Room | Level | Size (m) | Features |
|---|---|---|---|
| Bedroom | Basement | — | Hardwood Floor |
| Bedroom 2 | Second | 5.3 × 2.3 | 3 pc ensuite, hardwood floor, closet |
| Bedroom 2 | Basement | — | Hardwood Floor |
| Living Room | Main | 5.9 × 0.49 | crown moulding, hardwood floor, combined w/dining |
| Primary Bedroom | Second | 5.2 × 3.2 | 5 pc ensuite, walk-in closet(s), hardwood floor |
| Office | Main | 4.4 × 3.4 | hardwood floor, hardwood floor, glass doors |
| Bedroom 5 | Third | 3.5 × 3.5 | hardwood floor, closet, pot lights |
| Dining Room | Main | 5.9 × 3.4 | crown moulding, hardwood floor, pot lights |
| Family Room | Main | 5.3 × 4.8 | combined w/kitchen, w/o to yard, fireplace |
| Recreation | Basement | 9.8 × 5.8 | laminate, pot lights, 3 pc bath |
| Bedroom 3 | Second | 4.4 × 3.5 | 3 pc bath, hardwood floor, closet |
| Bedroom 4 | Third | 4.4 × 3.1 | hardwood floor, closet, pot lights |
| Kitchen | Main | 5.7 × 3.3 | stainless steel appl, centre island, w/o to yard |
Details from PropTx (TRREB MLS®) via Repliers. Information deemed reliable but not guaranteed.
About Richmond Hill
Richmond Hill is a city in York Region, north of Toronto. Its communities include Oak Ridges in the north and the historic downtown along Yonge Street.
Richmond Hill market, September 2026
- Median sold price
- $1,087,000
- Avg. days on market
- 35
- Sale-to-list
- 98.5%
130 residential sales. Source: TRREB MLS® data via PropTx. Aggregates only.
Similar homes nearby
Other active listings in Richmond Hill.
- 39 Dewbourne Avenue, Richmond Hill$5,200,000 · 5 bed · 7 bath
- 10676 Bayview Avenue, Richmond Hill$938,000 · 3 bed · 3 bath
- 10666 Bayview Avenue, Richmond Hill$918,000 · 3 bed · 2 bath
- 10672 Bayview Avenue, Richmond Hill$918,000 · 4 bed · 3 bath
- 14 Rocksprings Avenue, Richmond Hill$1,478,000 · 4 bed · 4 bath
- 24 Chip Court, Richmond Hill$1,588,000 · 4 bed · 4 bath