
Toronto, ON
42 Newstead Road
$1,100,888
Data last updated Oct 31, 2026, 4:40 p.m. ET. By using this site you agree to our Terms of Use.


Property facts
- Price
- $1,100,888
- Type
- Detached
- Bedrooms
- 4
- Bathrooms
- 2
- MLS®
- W14095082
- Status
- active
- Brokerage
- SNOBAR REALTY GROUP INC.
About this home
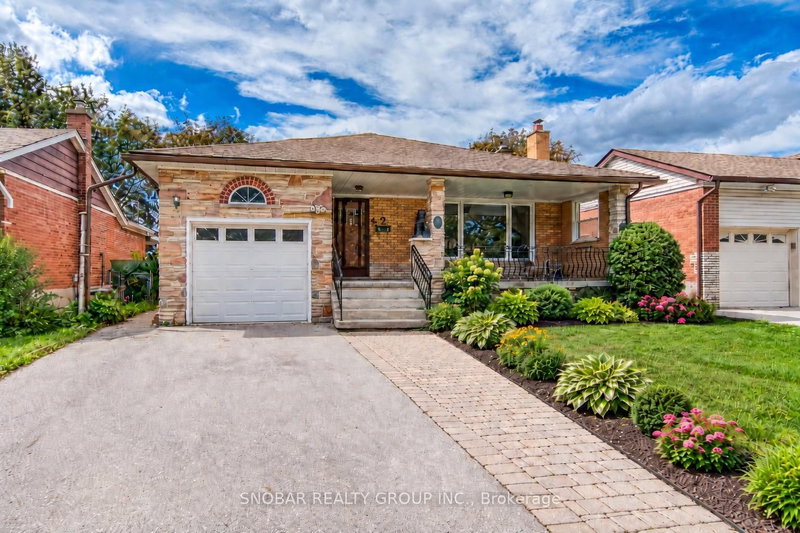
Put this one on your "Must-See" list for Fall 2026! Much loved by the same owners for nearly 50 years, this charming rarely available 4 bedroom home offers fantastic curb appeal and is ready for your personal touch to make it your own "Home Sweet Home". Featuring a sunroom off the kitchen and an oversized bungalow with an in-law suite, it's ideal for a large or multi-generational family. Located on one of the best streets in Royal York Gardens, this is a wonderful opportunity to create something truly special in a highly sought-after neighbourhood. Walking Distance To Coveted Father Serra School District. Show & Sell!!!
Location
More details
- Property tax
- $5,301 (2025)
- Days on market
- 13
- Style
- Bungalow
- Lot
- 45.15 × 126 Feet
- Parking
- 3 spaces · 1 garage · Built-In
- Basement
- Finished, Separate Entrance
- Heating
- Forced Air
- Air conditioning
- Central Air
- Neighbourhood
- Willowridge-Martingrove-Richview
- Major intersection
- Royal York Rd & Eglinton Ave
Rooms
| Room | Level | Size (m) | Features |
|---|---|---|---|
| Recreation | Basement | 7.4 × 3.9 | broadloom, fireplace, window |
| Primary Bedroom | Main | 3.7 × 3.2 | hardwood floor, closet, window |
| Bedroom 3 | Main | 3.1 × 3.6 | hardwood floor, closet, window |
| Living Room | Main | 4.85 × 3.6 | hardwood floor, combined w/dining |
| Kitchen | Basement | 8.2 × 4.5 | vinyl floor, combined w/living, window |
| Living Room | Basement | 8.2 × 4.5 | vinyl floor, fireplace, window |
| Sunroom | Main | 2.7 × 3.9 | concrete floor, w/o to garden, window |
| Furnace Room | Basement | 2.6 × 2.4 | concrete floor, window |
| Kitchen | Main | 4.7 × 3.5 | vinyl floor, eat-in kitchen, w/o to sunroom |
| Bedroom 4 | Main | 2.9 × 2.7 | hardwood floor, closet, window |
| Bedroom 2 | Main | 3.7 × 3.2 | hardwood floor, closet, window |
| Dining Room | Main | 3.9 × 2.7 | hardwood floor, combined w/living, window |
Details from PropTx (TRREB MLS®) via Repliers. Information deemed reliable but not guaranteed.