
Brampton, ON
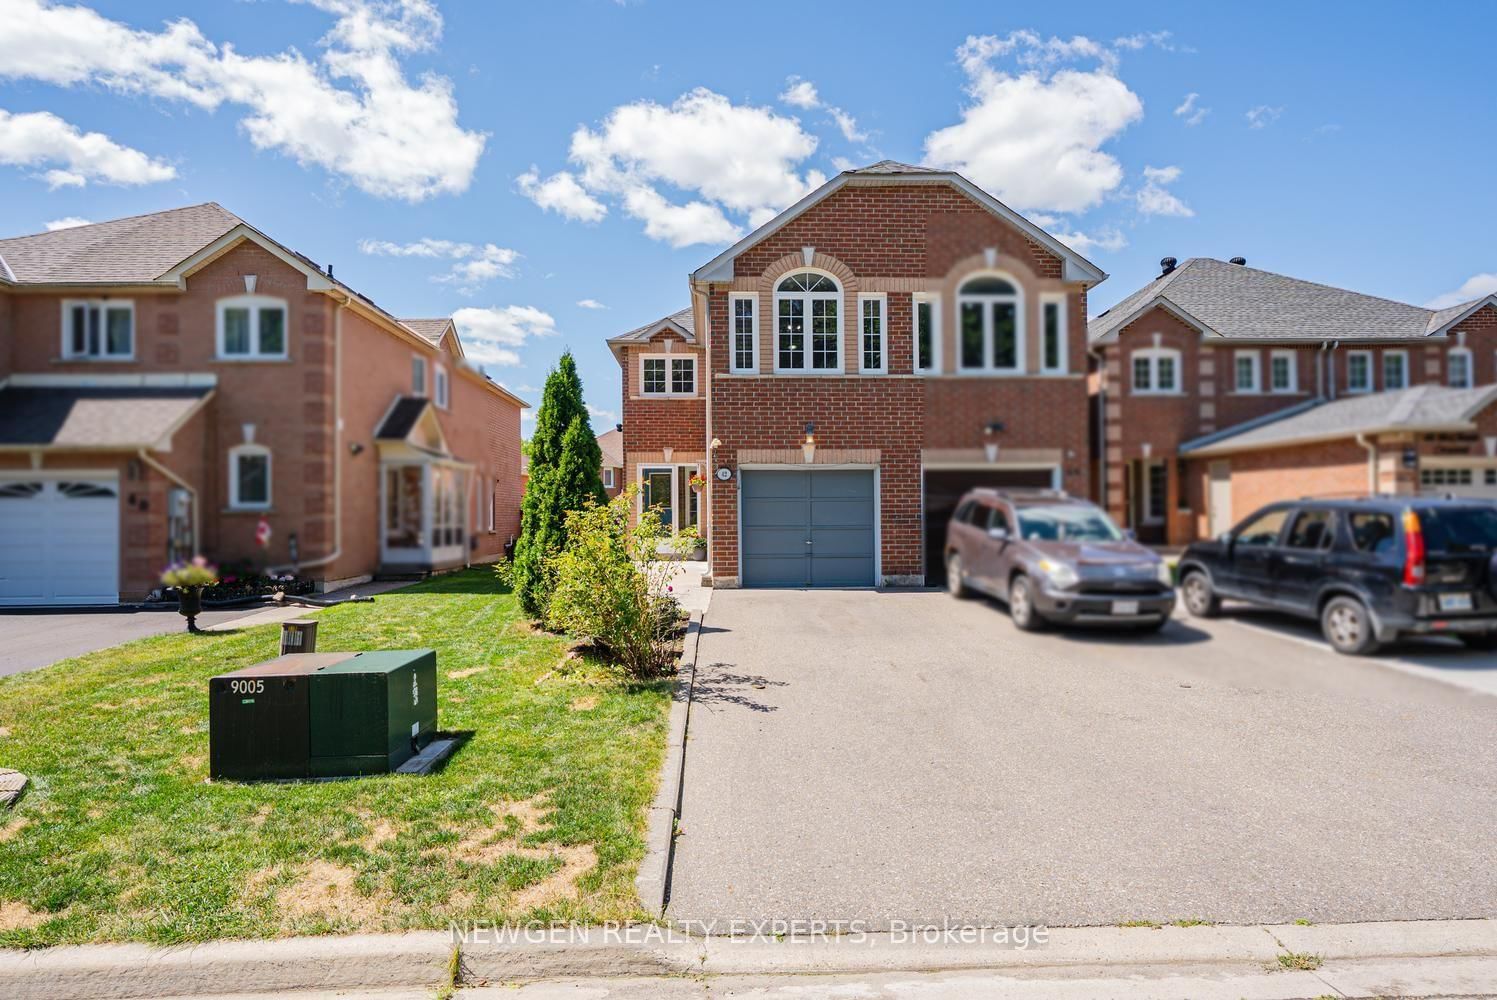
42 Mccleave Crescent
$759,900
Data last updated Oct 30, 2026, 7:40 p.m. ET. By using this site you agree to our Terms of Use.


Property facts
- Price
- $759,900
- Type
- att/row/townhouse
- Bedrooms
- 3
- Bathrooms
- 3
- MLS®
- W14100234
- Status
- active
- Brokerage
- NEWGEN REALTY EXPERTS
About this home
Marvelous Location and Beautiful Charming Freehold Townhouse and Link and feel of a SEMI-Detached Home!! All in One Gem .. Located in a Friendly and Safe and Convenient Neighborhood. Recent upgrades of Paint and Flooring in kitchen with nicely made additional Cabinets for more storage and Countertop. LOCATION - LOCATION as close to schools, Park, shopping plaza and good connections to all highways, situated on a desirable Pie-shaped lot with No walkway, Carpet free house including a bright living and dining area, and a kitchenthat walks out to a large backyard-perfect for entertaining or relaxing outdoors and enjoyment for Summer time. Second Floor has three generously sized bedrooms and two full bathrooms. The finished basement offers a large recreation room with a cozy gas fireplace and has great potential for a separate entrance and rentable basement. Don't miss this opportunity - perfect for First time home buyers. Come See and Put an Offer before its Gone....
Location
More details
- Property tax
- $4,875 (2025)
- Days on market
- 11
- Style
- 2-Storey
- Lot
- 19.81 × 127.45 Feet
- Parking
- 3 spaces · 1 garage · Built-In
- Basement
- Finished
- Heating
- Forced Air
- Air conditioning
- Central Air
- Neighbourhood
- Fletcher's West
- Major intersection
- Queen/Drinkwater
Rooms
| Room | Level | Size (m) | Features |
|---|---|---|---|
| Bedroom 3 | Second | 3.51 × 3.05 | laminate, double closet, window |
| Dining Room | Main | 3.96 × 3.17 | hardwood floor, combined w/living |
| Recreation | Basement | 6.22 × 4.02 | laminate, gas fireplace, b/i bookcase |
| Bedroom 2 | Second | 5.06 × 2.78 | laminate, overlook greenbelt, w/w closet |
| Kitchen | Main | 5.18 × 3.05 | ceramic floor, breakfast area, w/o to deck |
| Living Room | Main | 4.21 × 3.53 | hardwood floor, combined w/dining |
| Primary Bedroom | Second | 5.22 × 3.47 | laminate, walk-in closet(s), 4 pc ensuite |
Details from PropTx (TRREB MLS®) via Repliers. Information deemed reliable but not guaranteed.