
Brampton, ON
42 Cobblestone Court
$1,399,000
Data last updated Nov 6, 2026, 4:00 a.m. ET. By using this site you agree to our Terms of Use.


Property facts
- Price
- $1,399,000
- Type
- Detached
- Bedrooms
- 4
- Bathrooms
- 4
- MLS®
- W13600456
- Status
- active
- Brokerage
- ROYAL CANADIAN REALTY
About this home
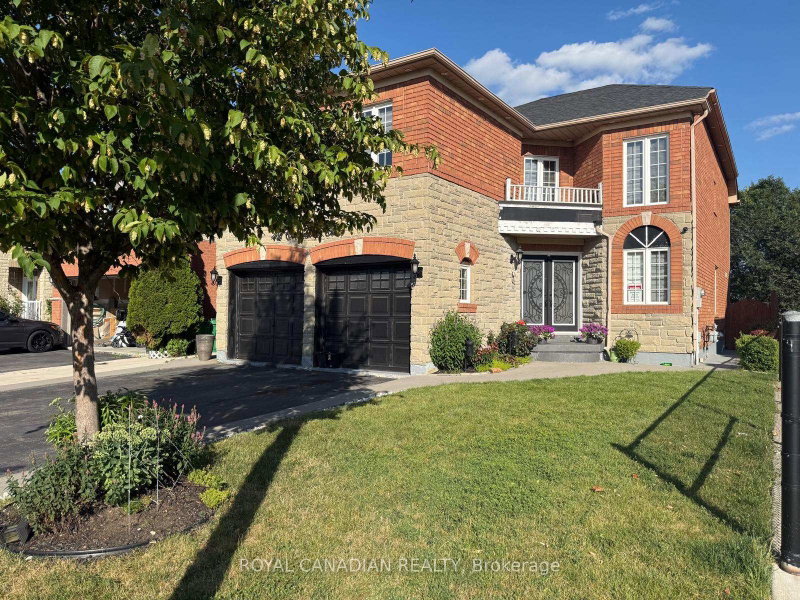
Welcome to 42 Cobblestone Court! Beautifully situated on a premium lot backing onto a peaceful ravine in desirable Sandringham-Wellington. This spacious 2-storey home boasts nearly 3,000 sq ft of above-grade living space featuring 4 generous bedrooms and 3 full washrooms on the second floor-including TWO primary suites! Enjoy a light-filled main floor with dedicated living, dining, and family rooms, a main floor den ideal for a home office, and a cozy gas fireplace. Large eat-in kitchen with a walk-out to the backyard. Includes a separate entrance to an unfinished basement offering incredible potential. Ample parking with a double garage and 6-car driveway (8 total)! Close to public transit, top schools, and all amenities.
Location
More details
- Property tax
- $8,185 (2026)
- Days on market
- 107
- Style
- 2-Storey
- Year built
- 16-30
- Lot
- 41.01 × 106.63 Feet
- Parking
- 8 spaces · 2 garage · Built-In
- Basement
- Separate Entrance, Unfinished
- Heating
- Forced Air
- Air conditioning
- Central Air
- Neighbourhood
- Sandringham-Wellington
- Major intersection
- Torbram/Sandalwood P
Rooms
| Room | Level | Size (m) | Features |
|---|---|---|---|
| Dining Room | Main | 3.5 × 3.65 | hardwood floor, separate room |
| Bedroom 2 | Second | 5.45 × 3.35 | broadloom, 4 pc ensuite, walk-in closet(s) |
| Primary Bedroom | Second | 6 × 4.25 | broadloom, 4 pc ensuite, walk-in closet(s) |
| Kitchen | Main | 6.63 × 3.03 | ceramic floor, eat-in kitchen, w/o to yard |
| Bedroom 4 | Second | 3.03 × 3.33 | Broadloom |
| Bedroom 3 | Second | 3.5 × 3.8 | broadloom, 4 pc ensuite, semi ensuite |
| Family Room | Main | 5.1 × 4.2 | gas fireplace, broadloom |
| Living Room | Main | 3.5 × 4.5 | hardwood floor, separate room |
| Den | Main | 2.75 × 3 | Broadloom |
Details from PropTx (TRREB MLS®) via Repliers. Information deemed reliable but not guaranteed.
About Brampton
Similar homes nearby
Other active listings in Brampton.
- 43 Ferndale Crescent, Brampton$1,185,000 · 3 bed · 4 bath
- 9 Crestview Avenue, Brampton$999,999 · 4 bed · 3 bath
- 4 Geranium Crescent, Brampton$1,600,000 · 5 bed · 6 bath
- 4 Hasley Court, Brampton$899,000 · 4 bed · 3 bath
- 40 Malcolm Crescent, Brampton$1,349,000 · 3 bed · 4 bath
- 21 Hallen Road, Brampton$888,600 · 4 bed · 4 bath