
Toronto, ON
42 Broadfield Drive
$1,389,000
Data last updated Nov 1, 2026, 6:50 p.m. ET. By using this site you agree to our Terms of Use.
Property facts
- Price
- $1,389,000
- Type
- Detached
- Bedrooms
- 4
- Bathrooms
- 3
- MLS®
- W13723772
- Status
- active
- Brokerage
- CENTURY 21 RED STAR REALTY INC.
About this home
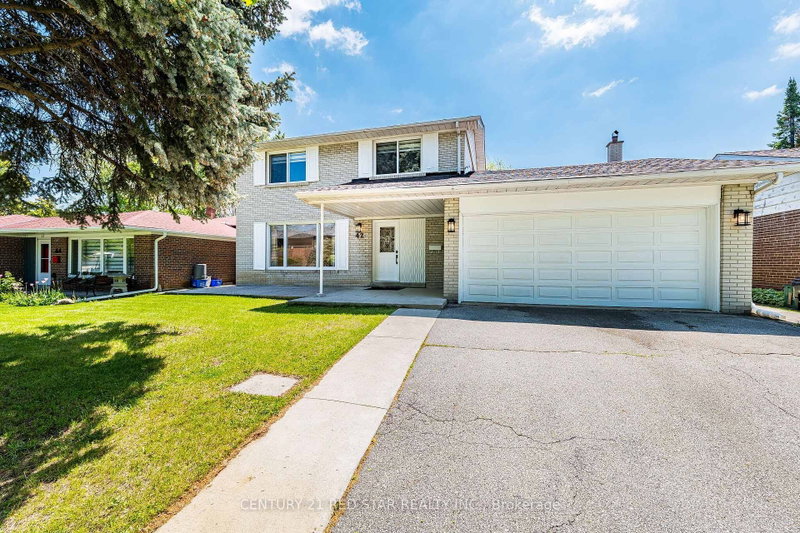
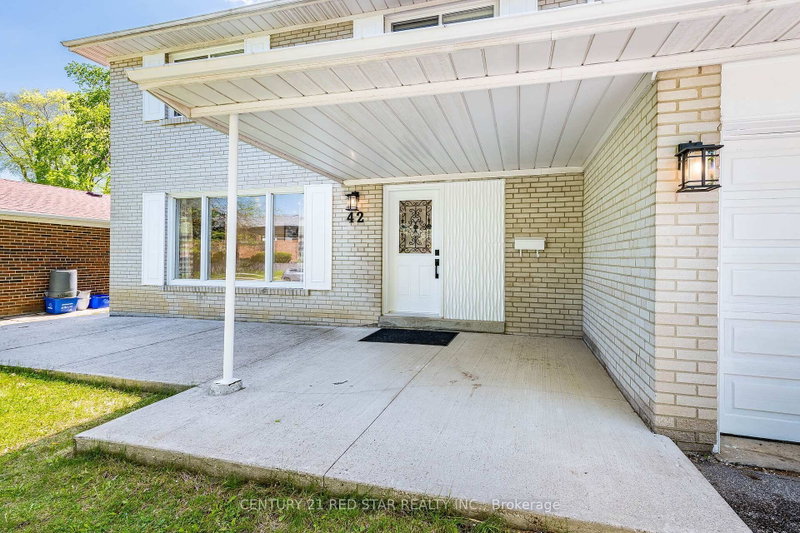
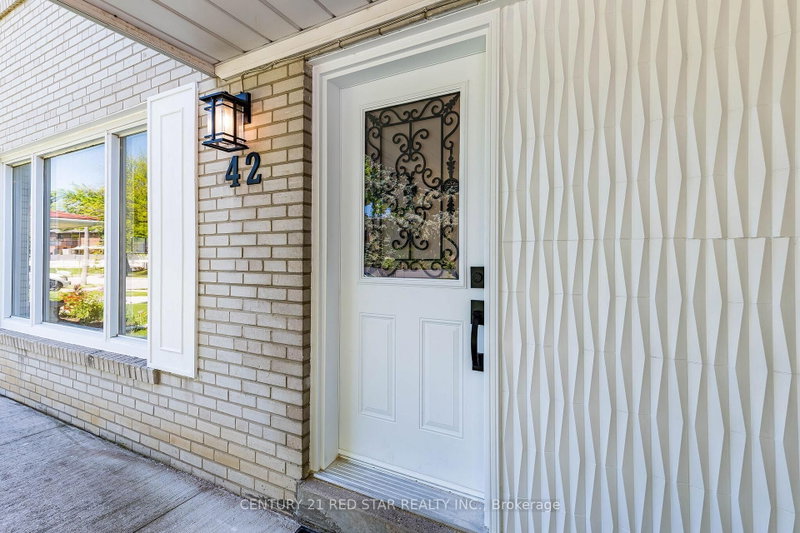
Welcome to 42 Broadfield Drive - stunning property with a full top-to-bottom renovated detached home nestled in one of Etobicoke's most sought-after pockets. This spacious and light full residence offers 4 bedrooms, 3 bathrooms, and an effortless blend of modern finishes and timeless character. The bright, open-concept kitchen showcases sleek stainless steel appliances and Huge Family room flows seamlessly to a large and generous backyard with concrete patio - perfect for entertaining or simply enjoying warm summer evenings. A fully finished basement adds exceptional versatility, ideal for a home office, recreation room, or conversion to a self-contained in-law suite. Complete with 4-private parking and 2-car garage, steps to schools, parks, highway, and convenient transit connections. A turnkey opportunity in a family oriented neighborhood that continues to rise - simply move in and enjoy...Homes of this caliber, in this neighborhood, at this price point simply do not last. Stop scrolling, book your showing today - your next chapter starts at 42 Broadfield.
Location
More details
- Property tax
- $6,515 (2025)
- Days on market
- 66
- Style
- 2-Storey
- Year built
- 51-99
- Lot
- 55 × 110 Feet
- Parking
- 6 spaces · 2 garage · Attached
- Basement
- Finished
- Heating
- Forced Air
- Air conditioning
- Central Air
- Neighbourhood
- Markland Wood
- Major intersection
- Bloor St./Mill Rd.
Rooms
| Room | Level | Size (m) | Features |
|---|---|---|---|
| Recreation | Basement | 7.02 × 6.61 | laminate, window |
| Laundry | Basement | 1.82 × 2.23 | Tile Floor |
| Dining Room | Main | 3.04 × 3.36 | hardwood floor, window |
| Bedroom 4 | Second | 3.11 × 2.87 | hardwood floor, closet |
| Kitchen | Main | 3.58 × 3.28 | tile floor, stainless steel appl |
| Family Room | Main | 5.3 × 3.3 | hardwood floor, w/o to garden |
| Foyer | Main | 3.49 × 1.99 | tile floor, closet |
| Bedroom 3 | Second | 2.95 × 2.69 | hardwood floor, closet |
| Bedroom 2 | Second | 3.77 × 2.84 | hardwood floor, closet |
| Primary Bedroom | Second | 4.23 × 3.07 | hardwood floor, closet |
| Primary Bedroom | Basement | 4.97 × 2.94 | laminate, window |
| Living Room | Main | 5.19 × 3.58 | hardwood floor, window |
Details from PropTx (TRREB MLS®) via Repliers. Information deemed reliable but not guaranteed.
About Toronto
Toronto offers a neighbourhood for every lifestyle, from quiet established streets to vibrant urban districts, with the city's employment, transit and culture at hand.
Toronto market, September 2026
- Median sold price
- $835,000
- Avg. days on market
- 34
- Sale-to-list
- 99.0%
1532 residential sales. Source: TRREB MLS® data via PropTx. Aggregates only.
Similar homes nearby
Other active listings in Toronto.
- 58 Candlewood Crescent, Toronto$989,900 · 3 bed · 2 bath
- 47 Tedford Drive, Toronto$1,149,900 · 3 bed · 2 bath
- 23 Bowood Avenue, Toronto$1,700,000 · 3 bed · 2 bath
- 386 Rosewell Avenue, Toronto$3,450,000 · 4 bed · 6 bath
- 110 Chatsworth Drive, Toronto$2,298,000 · 4 bed · 2 bath
- 41 Meadowcliffe Drive, Toronto$2,149,000 · 3 bed · 5 bath