
Whitby, ON
42 Blackfriar Avenue
$998,000
Data last updated Oct 31, 2026, 3:00 p.m. ET. By using this site you agree to our Terms of Use.


Property facts
- Price
- $998,000
- Type
- Detached
- Bedrooms
- 4
- Bathrooms
- 3
- MLS®
- E14091588
- Status
- active
- Brokerage
- HOMELIFE LANDMARK REALTY INC.
About this home
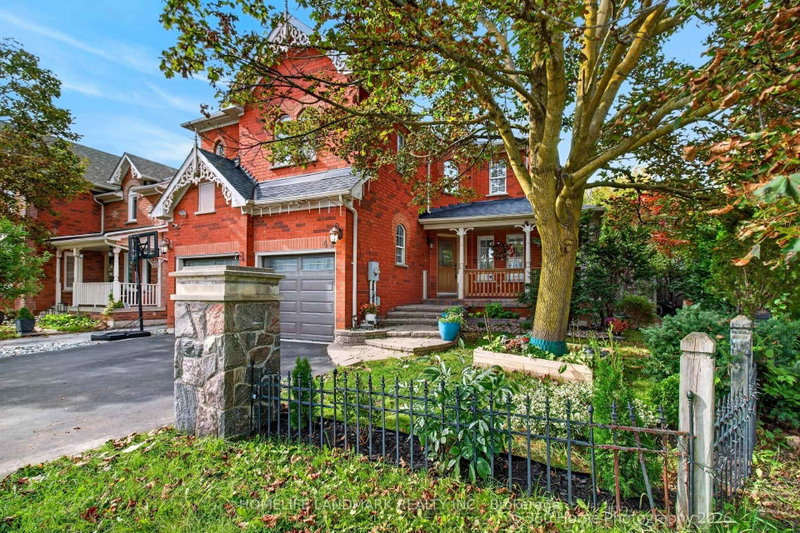
Welcome to this exceptionally well-maintained, ~2,750 sq. ft. Tribute family home featuring a private backyard oasis with a newly lined ingroundpool and a spacious patio. The sunlit main floor boasts neutral tones, bright pot lights, and a versatile den/family room that can easily serve asan additional ground-floor in-law bedroom. Upstairs features 4 generously sized bedrooms, including a primary suite complete with a spa-likeensuite. Enjoy formal living and dining rooms enhanced by elegant coffered ceilings and a seamless walk-out to the backyard. The gourmetkitchen offers granite countertops, a refined backsplash, a pantry, a breakfast bar, and a bright breakfast area, complete with mostly newstainless steel appliances Full size basement to design your own 2nd unit or recreation.. A MUST SEE!
Location
More details
- Property tax
- $8,986 (2026)
- Days on market
- 14
- Style
- 2-Storey
- Year built
- 16-30
- Lot
- 63.55 × 117.98 Feet
- Parking
- 6 spaces · 2 garage · Attached
- Basement
- Full, Unfinished
- Heating
- Forced Air
- Air conditioning
- Central Air
- Neighbourhood
- Brooklin
- Major intersection
- Thickson Rd & Blackfriar Ave
Rooms
| Room | Level | Size (m) | Features |
|---|---|---|---|
| Primary Bedroom | Second | 5.22 × 4.02 | 5 pc ensuite, walk-in closet(s), hardwood floor |
| Bedroom 3 | Second | 3.35 × 2.78 | double closet, california shutters, hardwood floor |
| Laundry | Main | 2.65 × 2.17 | access to garage, window, laundry sink |
| Bedroom 4 | Second | 3.29 × 2.78 | closet, window, hardwood floor |
| Kitchen | Main | 3.69 × 3.51 | granite counters, breakfast bar, stainless steel appl |
| Bedroom 2 | Second | 5.39 × 3.08 | closet, california shutters, hardwood floor |
| Living Room | Main | 4.08 × 3.32 | formal rm, california shutters, laminate |
| Family Room | Main | 4.61 × 4.24 | gas fireplace, cathedral ceiling(s), california shutters |
| Breakfast | Main | 3.84 × 3.02 | w/o to pool, open concept, laminate |
| Dining Room | Main | 3.69 × 3.08 | formal rm, coffered ceiling(s), laminate |
Details from PropTx (TRREB MLS®) via Repliers. Information deemed reliable but not guaranteed.