
London South, ON
51 Sholto Drive
$339,900
Data last updated Oct 30, 2026, 3:40 a.m. ET. By using this site you agree to our Terms of Use.

Property facts
- Price
- $339,900
- Type
- condo townhouse
- Bedrooms
- 3
- Bathrooms
- 2
- MLS®
- X14022474
- Status
- active
- Brokerage
- BLUE FOREST REALTY INC.
About this home
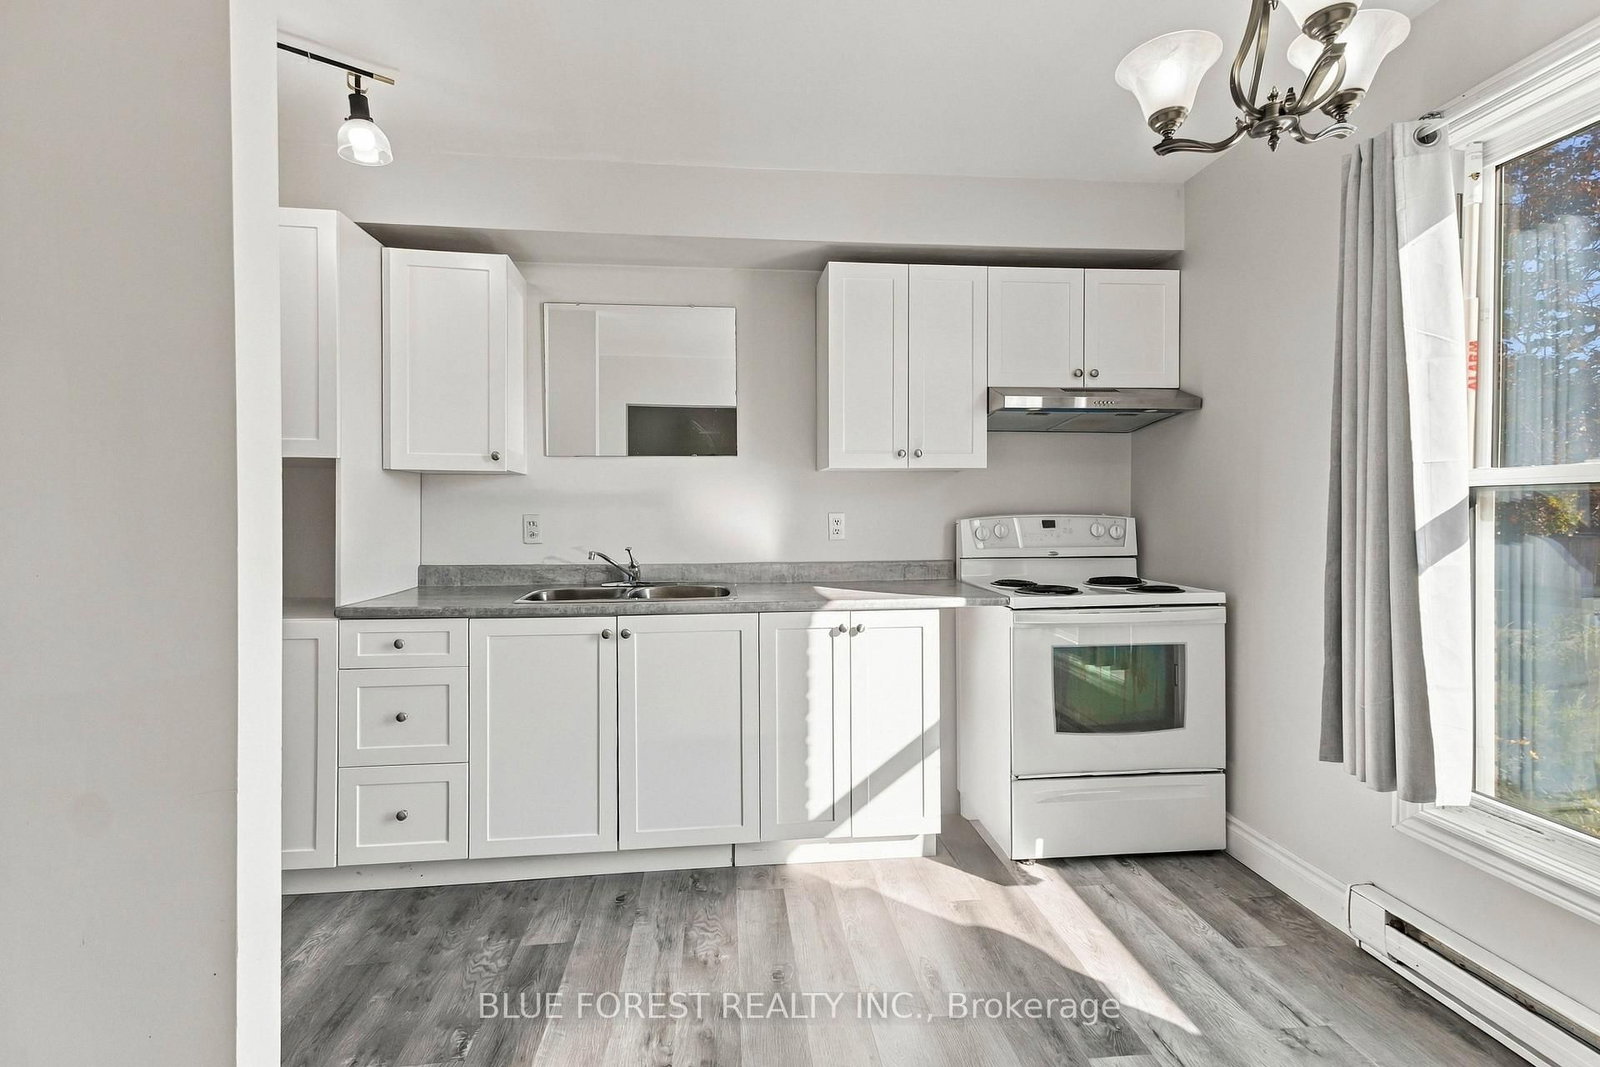
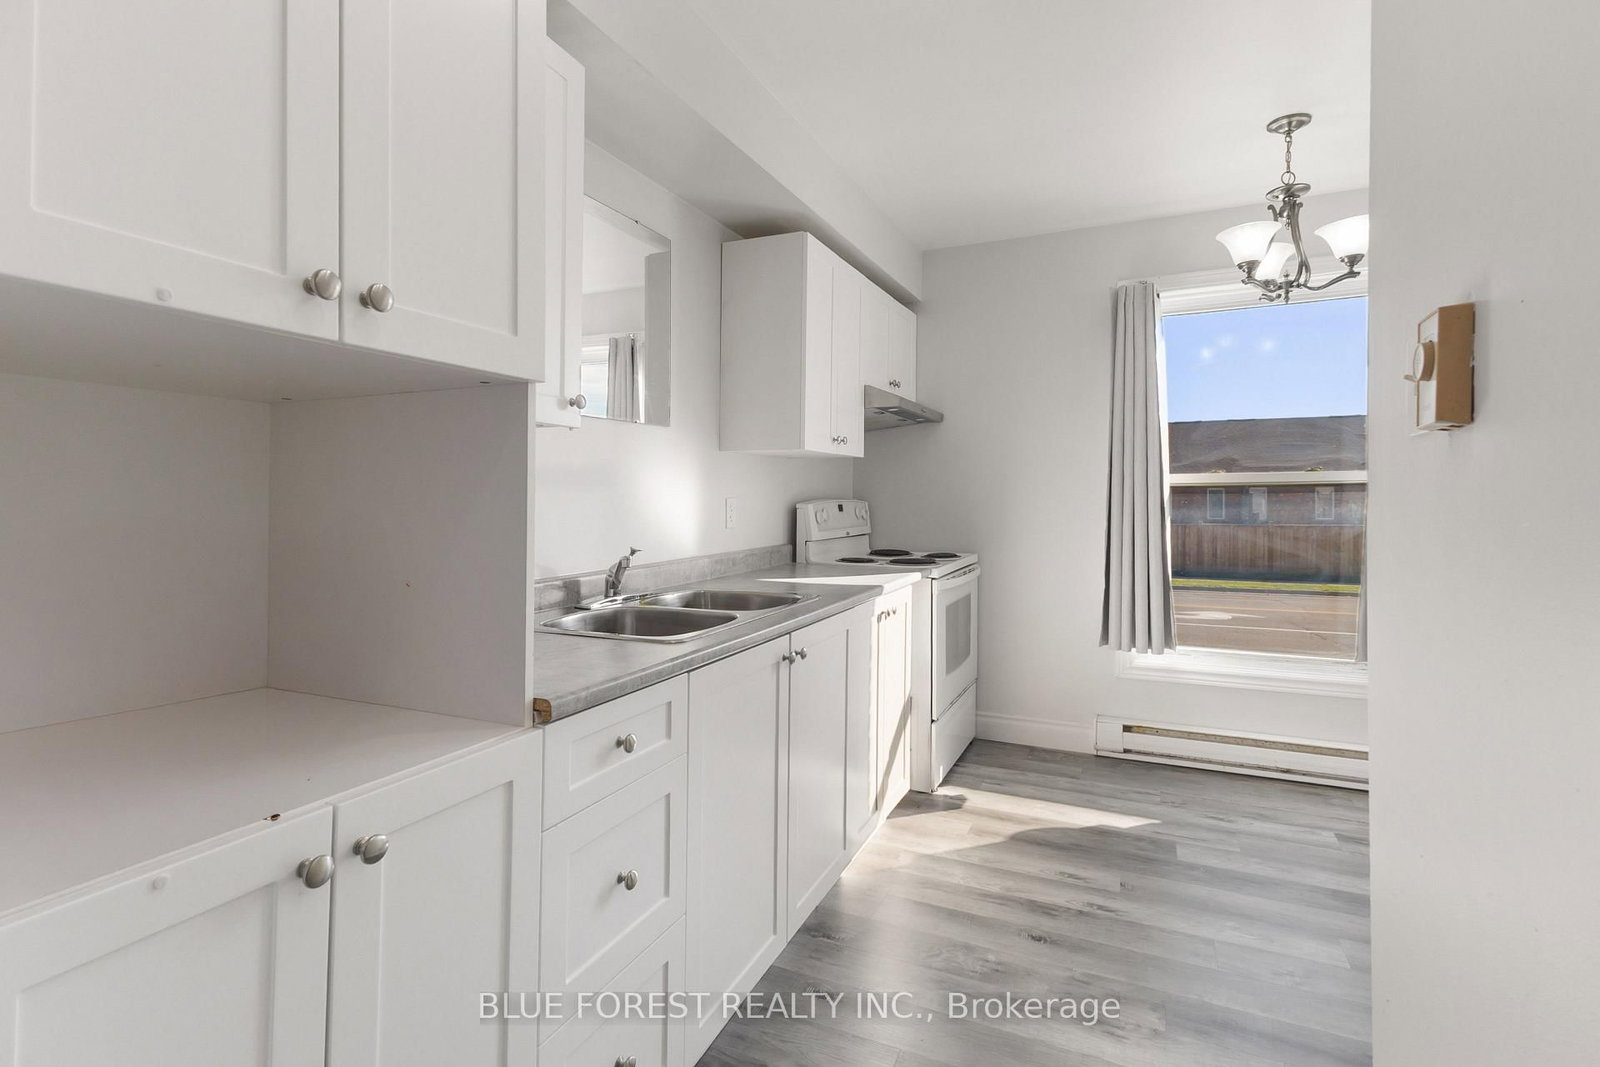
Welcome to 42-51 Sholto Drive. This beautifully refreshed two-storey townhouse offers the perfect combination of comfort, style, and affordability. Featuring second floor 3 bedrooms, 1.5 bathrooms, and a finished lower-level recreation room, this inviting home provides plenty of space for everyday living and entertaining. Thoughtful improvements throughout include durable vinyl plank flooring, modern cabinetry, sleek countertops, contemporary lighting, and upgraded appliances. All amenities nearby and mostly in walking distance, highway access only a short drive away. Enjoy the convenience of a designated parking space located directly behind the unit, along with low condo fees that make ownership even more appealing. Completely move-in ready with a quick closing available, this property presents an excellent opportunity for first-time buyers, downsizers, or investors. Explore everything this exceptional home has to offer through the 3D virtual tour included with the listing. Book your private showing today!
Location
More details
- Property tax
- $1,831 (2026)
- Days on market
- 18
- Style
- 2-Storey
- Year built
- 31-50
- Parking
- 1 spaces · None
- Maintenance fee
- $280/mo
- Basement
- Finished, Full
- Heating
- Baseboard
- Air conditioning
- None
- Exposure
- West
- Neighbourhood
- South X
- Major intersection
- Sholto Drive & Jalna Blvd
Rooms
| Room | Level | Size (m) | Features |
|---|---|---|---|
| Bedroom 3 | Second | 4.5 × 2.58 | — |
| Dining Room | Main | 2.92 × 1.4 | — |
| Living Room | Main | 5.3 × 5 | — |
| Recreation | Lower | 4.72 × 5.1 | — |
| Bedroom 2 | Second | 3.08 × 2.5 | — |
| Bathroom | Main | 1.4 × 1.26 | 2 Pc Bath |
| Bathroom | Second | 1.56 × 3.08 | 4 Pc Bath |
| Primary Bedroom | Second | 3.9 × 4.26 | — |
| Kitchen | Main | 4.42 × 1.66 | — |
| Laundry | Lower | 3.76 × 2.98 | — |
Details from PropTx (TRREB MLS®) via Repliers. Information deemed reliable but not guaranteed.