
Newmarket, ON
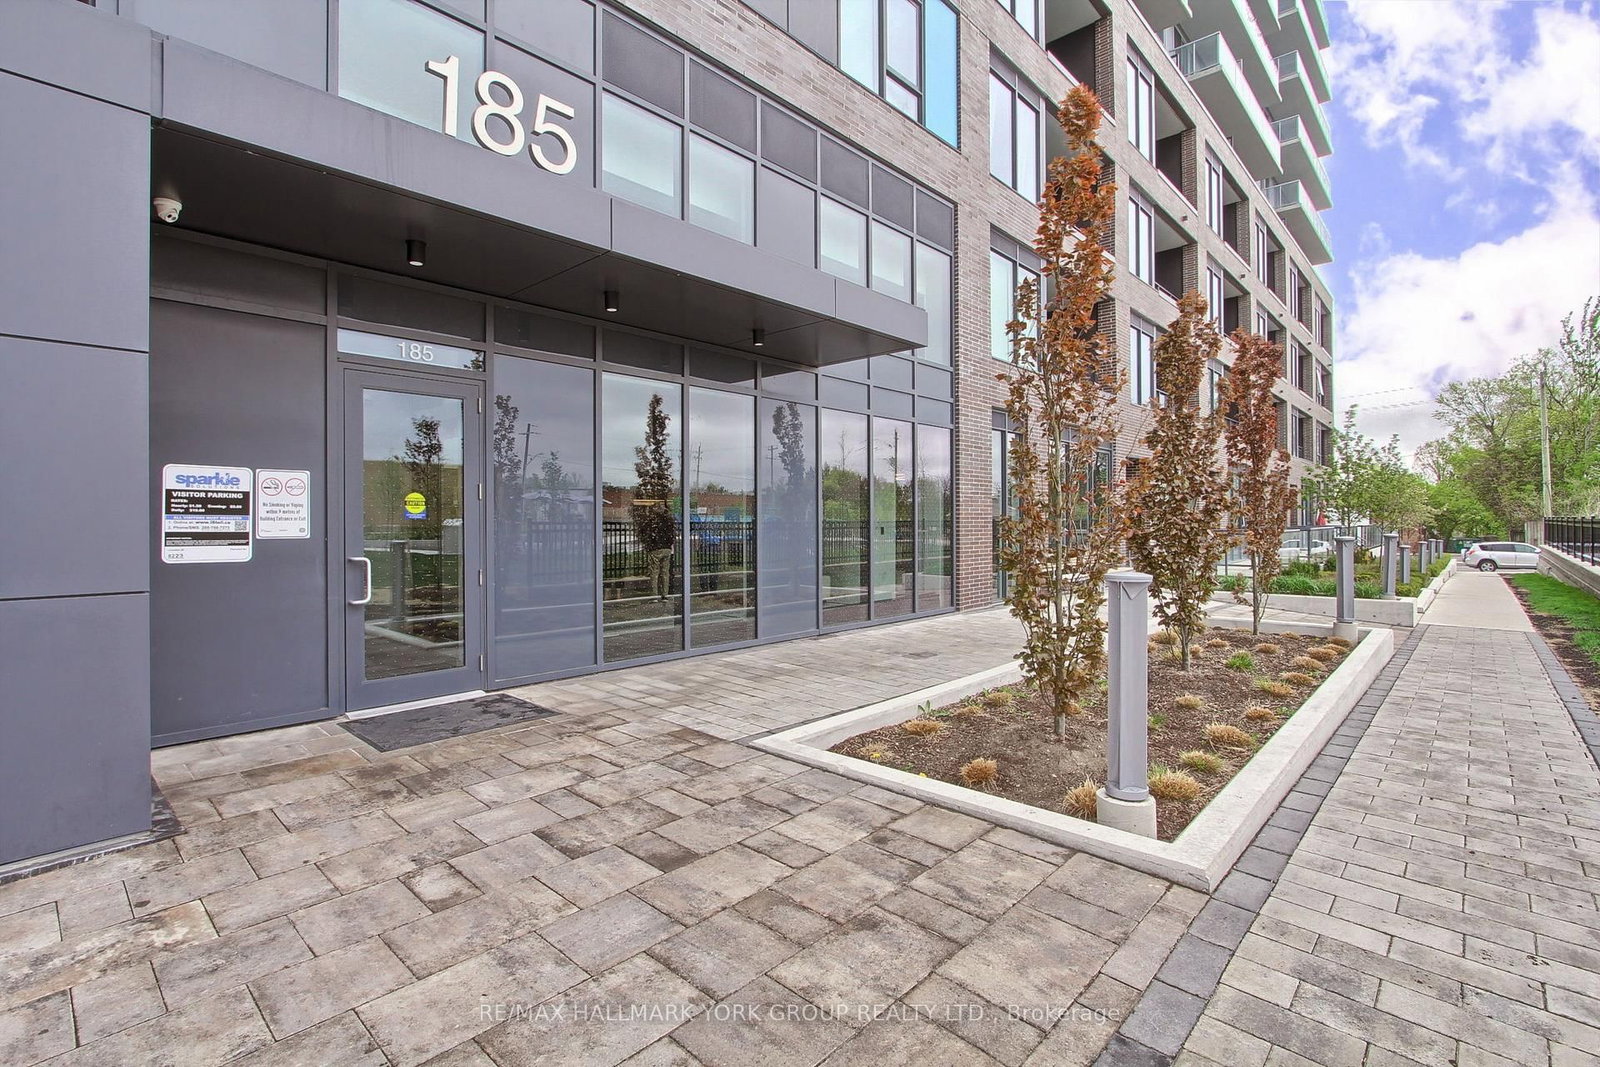
185 Deerfield Road
$674,999
Data last updated Oct 30, 2026, 3:50 p.m. ET. By using this site you agree to our Terms of Use.


Property facts
- Price
- $674,999
- Type
- condo apartment
- Bedrooms
- 2
- Bathrooms
- 2
- MLS®
- N13848306
- Status
- active
- Brokerage
- RE/MAX HALLMARK YORK GROUP REALTY LTD.
About this home
Beautiful 2 Bedroom, 2 Bathroom Suite In The Davis By Rose Corp, A Modern, Amenity-Rich Building In Central Newmarket* Thoughtfully Designed Layout With Large Foyer Closet, Ensuite Laundry, And Spacious Principal Rooms* Bright Open Concept Living/Dining Area With Oversized Windows And Walkout To Private, Enclosed Balcony With Sunny South Exposure* Stylish Kitchen Features Stainless Steel Appliances, Ceramic Backsplash, Centre Island With Eat-In Seating, and Ample Cabinetry* Generous Primary Bedroom Includes Walk-In Closet And 3 Pc Ensuite With Gorgeous Glass Shower And Quality Ceramic Finishes* Second Bedroom Offers Double Closet And Walkout To Second Balcony with More South-Facing Views* Move-In Ready!* Building Offers Extensive Amenities Including Guest Suite, Gym, Yoga Studio, Rooftop Terrace With BBQs, Party Room, Theatre, Kids Play Area, Pet Spa, Games Room, Hobby Room, Lounge And Visitor Parking* Located Minutes To Transit, Shopping, Upper Canada Mall, Parks, Restaurants, Schools, Golf, Movie Theatre & More* Urban Convenience With A Community Feel* An Excellent Opportunity In A Rapidly Growing Location!
Location
More details
- Property tax
- $3,410 (2025)
- Days on market
- 30
- Style
- Apartment
- Parking
- 1 spaces · 1 garage · Underground
- Maintenance fee
- $715/mo
- Basement
- None
- Heating
- Forced Air
- Air conditioning
- Central Air
- Exposure
- South
- Neighbourhood
- Central Newmarket
- Major intersection
- Yonge/Davis
Rooms
| Room | Level | Size (m) | Features |
|---|---|---|---|
| Kitchen | Main | 3.92 × 3.11 | stainless steel appl, eat-in kitchen, ceramic backsplash |
| Bedroom 2 | Main | 3.21 × 2.89 | double closet, w/o to balcony, vinyl floor |
| Primary Bedroom | Main | 3.83 × 2.55 | 3 pc ensuite, walk-in closet(s), vinyl floor |
| Living Room | Main | 4.48 × 3.09 | large window, open concept, vinyl floor |
Details from PropTx (TRREB MLS®) via Repliers. Information deemed reliable but not guaranteed.