
Ottawa, ON
4185 Wolfe Point Way
$1,170,000
Data last updated Oct 30, 2026, 9:40 a.m. ET. By using this site you agree to our Terms of Use.


Property facts
- Price
- $1,170,000
- Type
- Detached
- Bedrooms
- 4
- Bathrooms
- 3
- MLS®
- X14111908
- Status
- active
- Brokerage
- SUTTON GROUP - OTTAWA REALTY
About this home
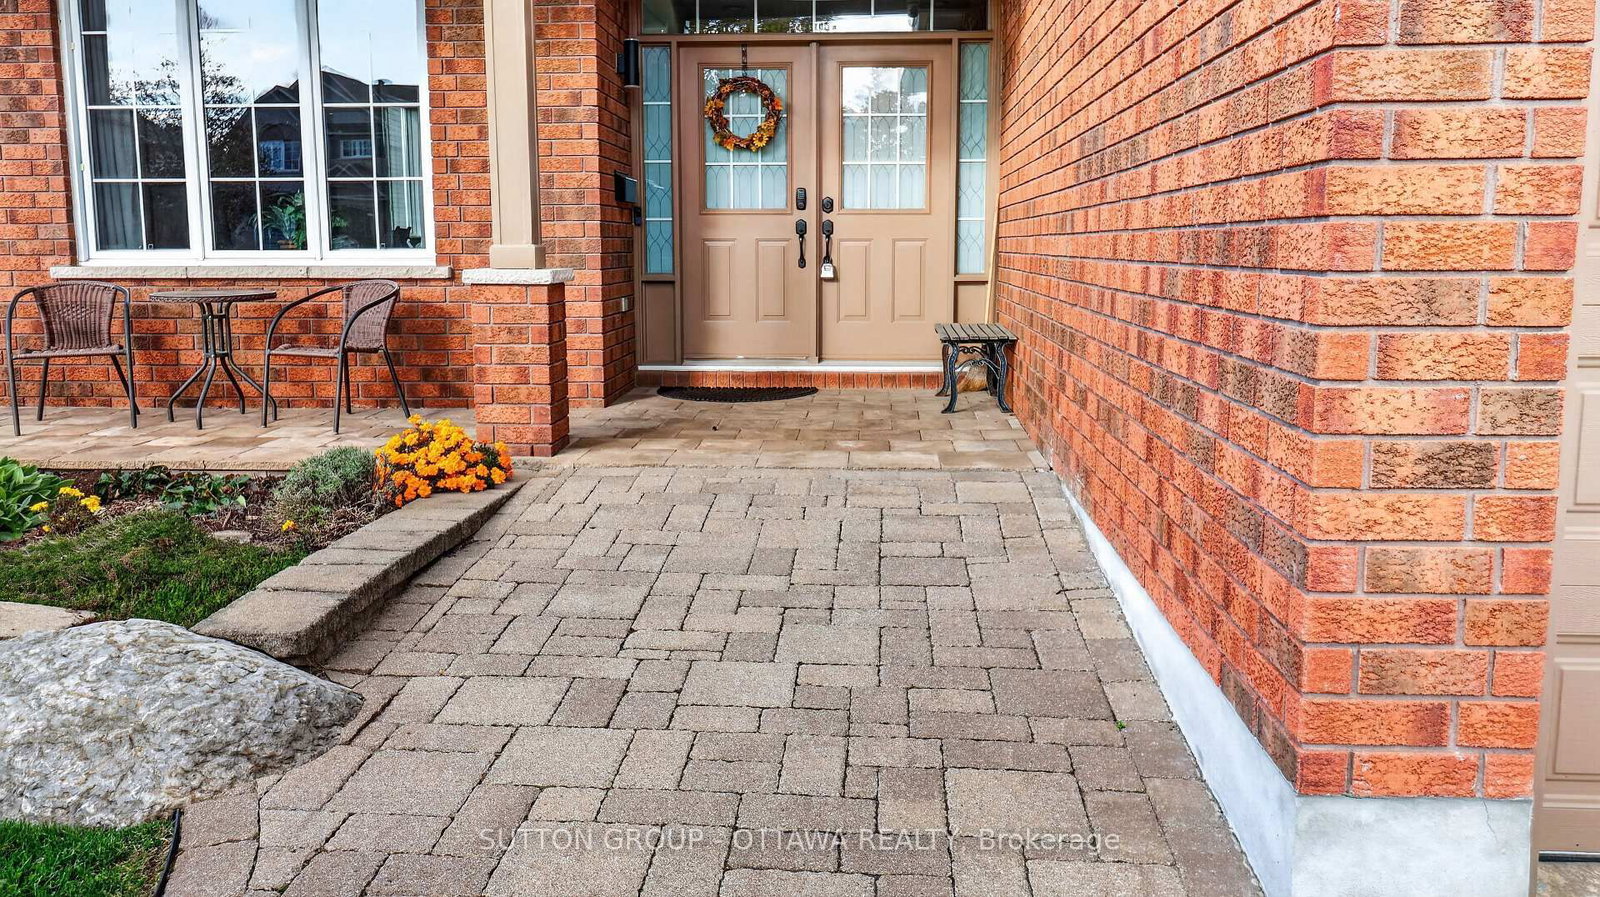
This home is sure to impress the discerning buyer. A great family home that would suit a large or growing family. Safely nestled on a quiet cul-de-sac with little traffic, this magnificently large 4-bedroom 2.5 bath home offers 3070 sq ft above grade and 1500 (approx.) sq ft of partially finished basement. Natural sunlight fills the easy flowing layout with large windows in virtually every room on all three levels. You, your family and guests will be greeted by warm and inviting formal areas, a large kitchen that overlooks a great backyard and ravine; which contains a multi-level deck, solid shed, hot tub and gazebo. There is still plenty of room to put your personal touch on the remaining space. A gate in the back fence provides easy access to the nature trail on the ravine. The second level has four very large bedrooms. The Primary Bedroom and En-Suite occupy the entire width of the house overlooking the back yard and ravine with no rear neighbours. The other three bedrooms are sizable to say the least with two of them at the front of the house with large picture windows. The basement has some finished areas, several storage areas, a workshop and one storage area that has a vent and rough-in for a future bathroom. Situated minutes from public transit and several schools, the selection of any school board is yours to make. Please see all the videos and attachments to get the best sense of the possibilities this grand home offers to you and your family.
Location
More details
- Property tax
- $8,656 (2026)
- Days on market
- 8
- Style
- 2-Storey
- Year built
- 16-30
- Lot
- 54.5 × 115 Feet
- Parking
- 6 spaces · 2 garage · Attached
- Basement
- Development Potential, Finished, Partially Finished
- Heating
- Forced Air
- Air conditioning
- Central Air
- Neighbourhood
- Riverside South/Gloucester Glen
- Major intersection
- Spratt and Canyon Walk
Rooms
| Room | Level | Size (m) | Features |
|---|---|---|---|
| Bedroom 3 | Second | 4.06 × 3.35 | large window, west view, vaulted ceiling(s) |
| Kitchen | Ground | 3.96 × 3.51 | overlooks ravine, overlooks backyard |
| Office | Ground | 3.66 × 3.02 | Large Window |
| Other | Basement | 3.66 × 3.25 | — |
| Bathroom | Second | 3.63 × 3.05 | 4 pc ensuite, large window, separate shower |
| Bedroom 4 | Second | 4.93 × 3.66 | large window, west view, vaulted ceiling(s) |
| Bedroom 2 | Second | 4.04 × 3.66 | Large Window |
| Furnace Room | Basement | 3.53 × 2.59 | — |
| Recreation | Basement | 4.47 × 3.05 | Window |
| Other | Basement | 5.08 × 2.49 | B/I Shelves |
| Bathroom | Second | 3 × 2.52 | 3 pc bath, window |
| Foyer | Ground | 3.91 × 2.45 | open concept, open concept, open stairs |
| Dining Room | Ground | 3.84 × 3.66 | large window, french doors |
| Laundry | Ground | 2.77 × 2.69 | access to garage, window, b/i shelves |
| Recreation | Basement | 9.35 × 3.56 | Window |
| Family Room | Ground | 5.33 × 3.81 | gas fireplace, overlooks ravine |
| Living Room | Ground | 4.76 × 3.66 | large window, west view |
| Other | Basement | 3.05 × 2.24 | B/I Shelves |
| Breakfast | Ground | 3.81 × 3.35 | overlooks ravine, window floor to ceiling, w/o to deck |
| Workshop | Basement | 4.22 × 3.48 | B/I Shelves |
| Bathroom | Ground | 1.68 × 1.55 | 2 Pc Bath |
| Primary Bedroom | Second | 4.42 × 6.86 | large window, overlooks ravine, walk-in closet(s) |
Details from PropTx (TRREB MLS®) via Repliers. Information deemed reliable but not guaranteed.