
Kawartha Lakes, ON
4175 Highway 35 N
$649,900
Data last updated Nov 1, 2026, 10:40 p.m. ET. By using this site you agree to our Terms of Use.

Property facts
- Price
- $649,900
- Type
- Detached
- Bedrooms
- 4
- Bathrooms
- 2
- MLS®
- X13639642
- Status
- active
- Brokerage
- Re/Max All-Stars Realty Inc.
About this home
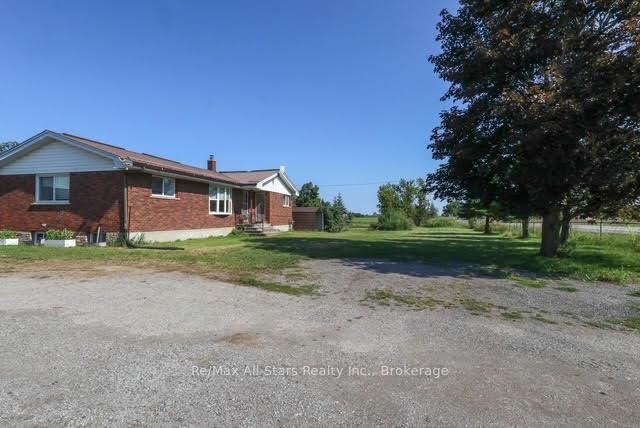
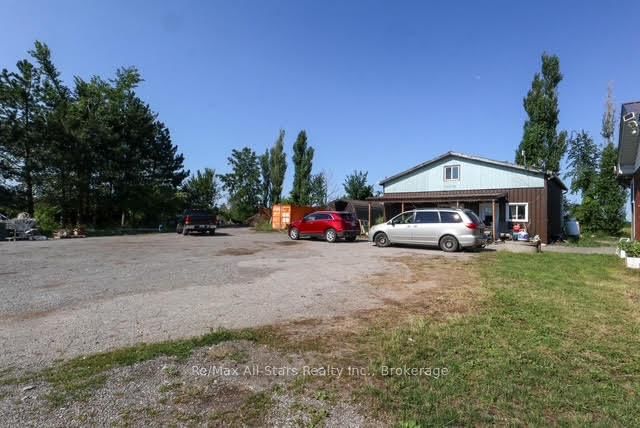
Welcome to this solid brick bungalow set on a private, nearly 2-acre country lot between Fenelon Falls and Lindsay, perfectly blending rural privacy with quick access to schools, shopping, and amenities. The main home features a bright living room, an eat-in kitchen, a 4-piece bath, and a partially finished basement with excellent potential. The versatile layout offers 4 bedrooms, including a private fourth bedroom with its own separate entrance and 2-piece bath-ideal for guests, a home office, or a future in-law suite. Year-round comfort is ensured by an efficient natural gas furnace. A standout feature is the massive detached workshop equipped with hydro and a propane furnace; originally a 3-bay garage, modifications have been made to this flexible space, making it perfect for hobbyists, home businesses, or multi-generational conversion. Complete with ample parking for multiple vehicles, trailers, and large RVs, this property is ideal for families, outdoor enthusiasts, or anyone seeking extra space.
Location
More details
- Property tax
- $3,361 (2026)
- Days on market
- 90
- Style
- Bungalow
- Lot
- 377.72 × 211.94 Feet
- Parking
- 10 spaces · Detached
- Basement
- Partially Finished
- Heating
- Forced Air
- Air conditioning
- None
- Neighbourhood
- Fenelon
- Major intersection
- Hwy 35 N Cameron
Rooms
| Room | Level | Size (m) | Features |
|---|---|---|---|
| Living Room | Main | 9.07 × 5.74 | — |
| Bedroom | Lower | 2.43 × 3.65 | — |
| Bedroom 3 | Main | 3.53 × 2.9 | — |
| Primary Bedroom | Main | 4.24 × 2.9 | — |
| Bedroom 2 | Main | 3.54 × 2.95 | — |
| Bathroom | Main | — | 2 Pc Bath |
| Recreation | Lower | 5.48 × 2.13 | — |
| Bathroom | Main | — | 2 Pc Bath |
| Kitchen | Main | 4.85 × 3.1 | — |
| Office | Lower | 2.92 × 2.65 | — |
| Bathroom | Main | — | 4 Pc Bath |
Details from PropTx (TRREB MLS®) via Repliers. Information deemed reliable but not guaranteed.
About Kawartha Lakes
Kawartha Lakes blends waterfront villages, rolling farmland and friendly towns across a chain of lakes between the GTA and cottage country.
Kawartha Lakes market, September 2026
- Median sold price
- $577,000
- Avg. days on market
- 51
- Sale-to-list
- 95.1%
106 residential sales. Source: TRREB MLS® data via PropTx. Aggregates only.
Similar homes nearby
Other active listings in Kawartha Lakes.
- 26 LAKE Street, Kawartha Lakes$430,000 · 2 bed
- 25 GLASSFORD Road, Kawartha Lakes$1,799,900 · 3 bed · 4 bath
- 24 LAWRENCE Street N, Kawartha Lakes$579,000 · 1 bed · 1 bath
- 33 John Street, Kawartha Lakes$589,000 · 5 bed · 2 bath
- 723 County Rd 49 Road, Kawartha Lakes$819,000 · 4 bed · 2 bath
- 118 Echo Bay Road E, Kawartha Lakes$765,000 · 4 bed · 3 bath