
Richmond Hill, ON
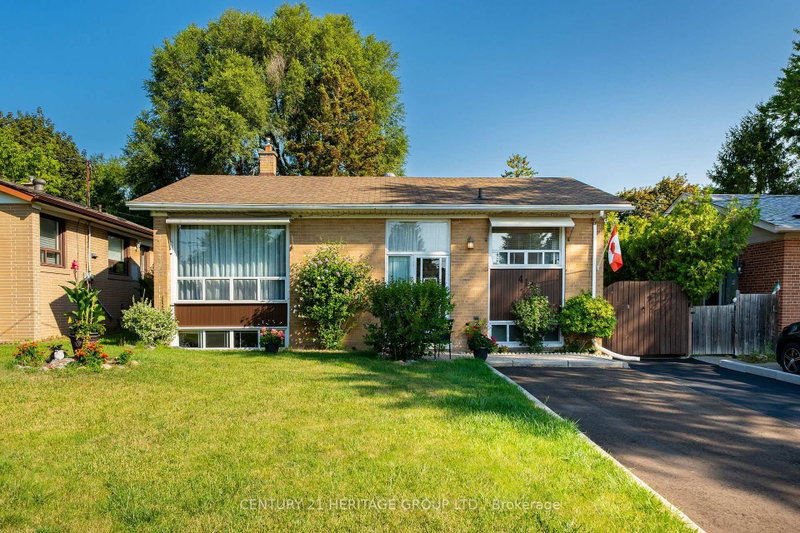
417 Paliser Crescent S
$1,220,000
Data last updated Nov 1, 2026, 10:30 p.m. ET. By using this site you agree to our Terms of Use.


Property facts
- Price
- $1,220,000
- Type
- Detached
- Bedrooms
- 3
- Bathrooms
- 2
- MLS®
- N13680108
- Status
- active
- Brokerage
- CENTURY 21 HERITAGE GROUP LTD.
About this home
Welcome to This Charming, Bright & Spacious south facing Bungalow on a Quiet, Family-Friendly Street! A wonderful place to call home, ideally located just minutes from schools, parks, shopping, major roads and GO Transit. Filled with natural light, the inviting main floor features a comfortable living area with pot lights, a bright eat-in kitchen, fresh paint , a renovated full bathroom, and a generous deck overlooking the fully fenced backyard-perfect for summer gatherings, entertaining, or simply relaxing outdoors. The finished basement with a separate living area adds tremendous versatility, offering excellent potential for an in-law suite, extended family living with pot lights large bedrooms with large south facing windows. Numerous updates over the years, including newer appliances, washer & dryer, owned hot water tank 2024, furnace motor 2023, pot lighting and Furnace room ceiling sprinklers, add to the home's comfort and value. A fantastic opportunity for first-time buyers, growing or multi-generational families, and investors alike-offering space, flexibility in a convenient, established neighborhood. Come see the possibilities this wonderful home has to offer!
Location
More details
- Property tax
- $5,351 (2026)
- Days on market
- 80
- Style
- Bungalow
- Lot
- 50 × 100 Feet
- Parking
- 5 spaces · 1 garage · Detached
- Basement
- Finished
- Heating
- Forced Air
- Air conditioning
- Central Air
- Neighbourhood
- Harding
- Major intersection
- Bayview and Major Mac
Rooms
| Room | Level | Size (m) | Features |
|---|---|---|---|
| Primary Bedroom | Main | 3.43 × 2.85 | laminate, closet, overlooks garden |
| Bedroom 5 | Lower | 4.22 × 3.75 | broadloom, large window, south view |
| Bedroom 2 | Main | 3.52 × 2.92 | laminate, closet, w/o to deck |
| Dining Room | Main | 5.51 × 3.6 | laminate, combined w/living, south view |
| Bedroom 4 | Lower | 3.85 × 3.42 | laminate, large window, south view |
| Family Room | Lower | 5.22 × 3.8 | ceramic floor, above grade window, combined w/kitchen |
| Kitchen | Main | 3.65 × 3.4 | ceramic floor, eat-in kitchen, large window |
| Living Room | Main | 5.31 × 3.6 | laminate, combined w/dining, large window |
| Bedroom 3 | Main | 3.07 × 2.7 | laminate, closet, overlooks backyard |
| Pantry | Main | 1.87 × 0.9 | — |
Details from PropTx (TRREB MLS®) via Repliers. Information deemed reliable but not guaranteed.
About Richmond Hill
Richmond Hill is a city in York Region, north of Toronto. Its communities include Oak Ridges in the north and the historic downtown along Yonge Street.
Richmond Hill market, September 2026
- Median sold price
- $1,087,000
- Avg. days on market
- 35
- Sale-to-list
- 98.5%
130 residential sales. Source: TRREB MLS® data via PropTx. Aggregates only.
Similar homes nearby
Other active listings in Richmond Hill.
- 39 Dewbourne Avenue, Richmond Hill$5,200,000 · 5 bed · 7 bath
- 10676 Bayview Avenue, Richmond Hill$938,000 · 3 bed · 3 bath
- 10666 Bayview Avenue, Richmond Hill$918,000 · 3 bed · 2 bath
- 10672 Bayview Avenue, Richmond Hill$918,000 · 4 bed · 3 bath
- 14 Rocksprings Avenue, Richmond Hill$1,478,000 · 4 bed · 4 bath
- 24 Chip Court, Richmond Hill$1,588,000 · 4 bed · 4 bath