
London North, ON
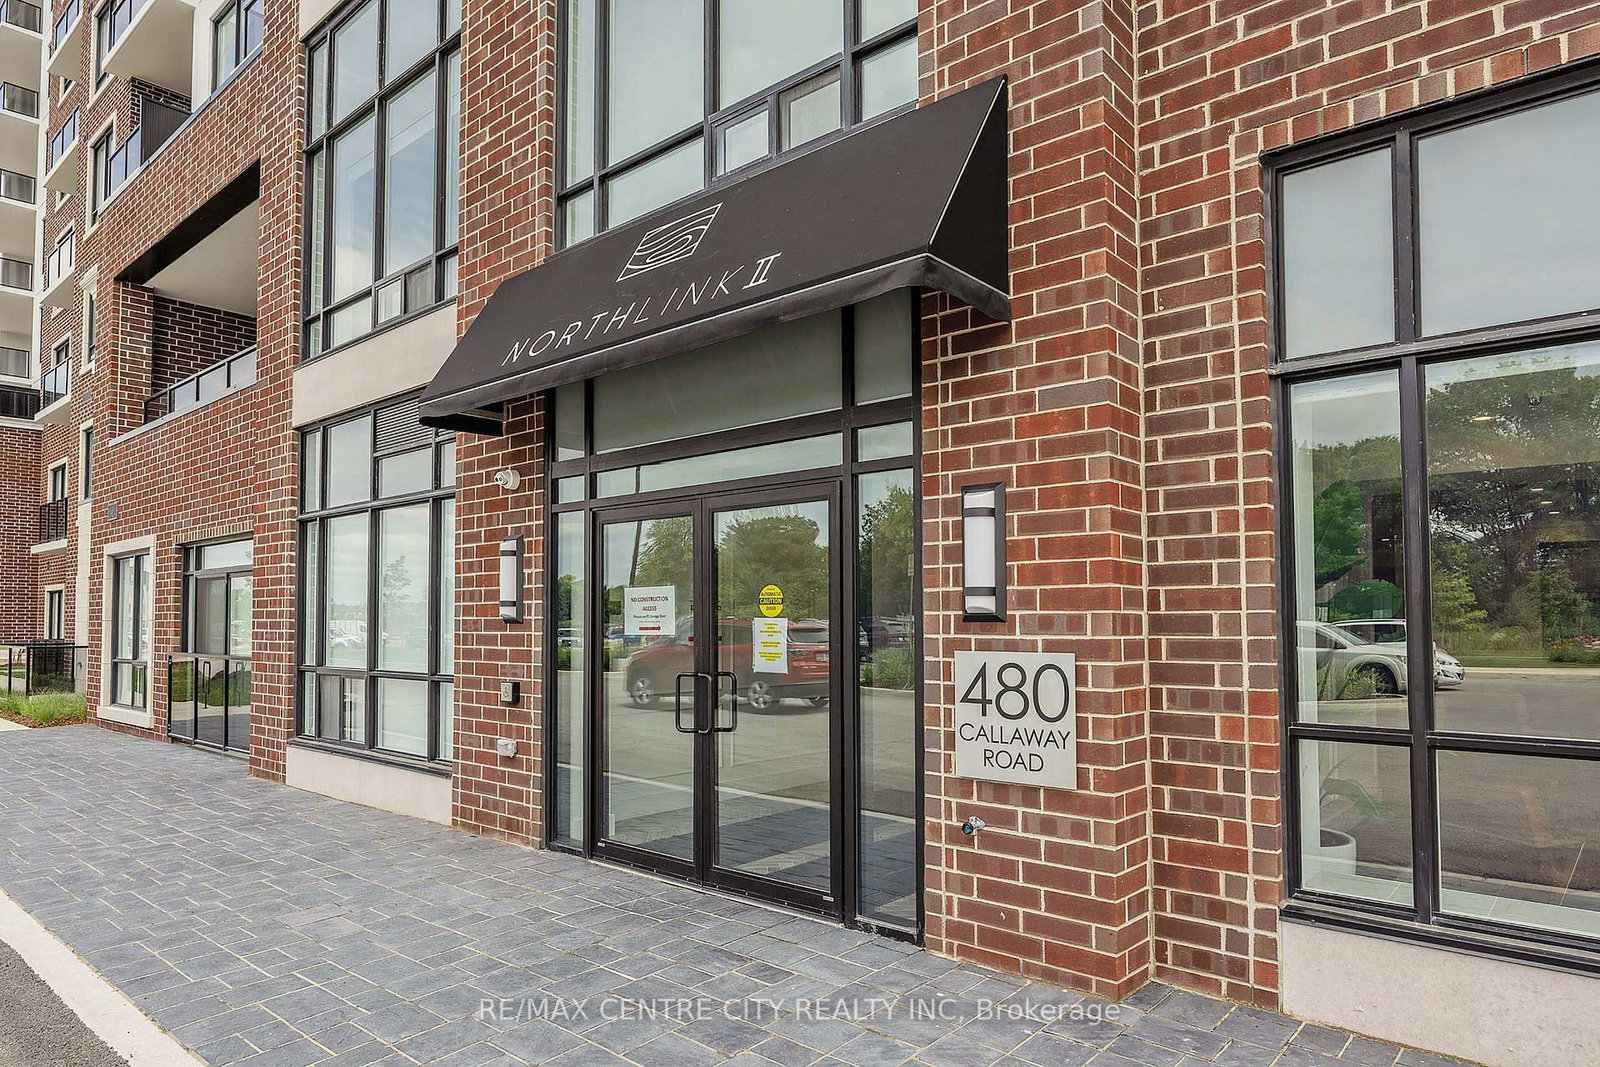
480 Callaway Road
$749,900
Data last updated Oct 30, 2026, 1:50 p.m. ET. By using this site you agree to our Terms of Use.


Property facts
- Price
- $749,900
- Type
- condo apartment
- Bedrooms
- 2
- Bathrooms
- 2
- MLS®
- X13807810
- Status
- active
- Brokerage
- RE/MAX CENTRE CITY REALTY INC
About this home
Welcome home to an exquisite corner-unit residence at Northlink 2, where sophisticated design, elevated finishes, and modern luxury come together seamlessly. Never lived in and extensively upgraded, this exceptional 2-bedroom + den, 2-full-bathroom condominium offers the rare opportunity to enjoy a brand-new lifestyle without the time, expense, or compromises of a typical new build. Positioned as a coveted corner suite, the residence is bathed in natural light and showcases a beautifully designed, open-concept layout with an effortless sense of space. The thoughtfully upgraded interior features refined finishes throughout and a stunning contemporary kitchen complete with brand-new appliances, creating a space that is equally impressive for everyday living and entertaining.The versatile den provides the perfect space for a private home office, reading lounge, or additional flex space, while the two full bathrooms add exceptional convenience and functionality. Beyond the residence, enjoy an impressive collection of resort-inspired amenities designed around modern, effortless living. From spaces to unwind and entertain to areas dedicated to wellness and recreation, Northlink 2 delivers an elevated condo lifestyle right at home.This exceptional offering includes one dedicated parking space and one private locker, adding valuable convenience and storage. A turnkey residence that combines the luxury of new construction with the value of thoughtful, completed upgrades. Simply move in, and enjoy!
Location
More details
- Property tax
- $5,596 (2026)
- Days on market
- 40
- Style
- Apartment
- Parking
- 1 spaces · 1 garage · Underground
- Maintenance fee
- $710/mo
- Basement
- None
- Heating
- Forced Air
- Air conditioning
- Central Air
- Exposure
- South East
- Neighbourhood
- North R
- Major intersection
- Richmond and Sunningdale
Rooms
| Room | Level | Size (m) | Features |
|---|---|---|---|
| Bathroom | Main | 3.47 × 1.67 | 4 Pc Bath |
| Living Room | Main | 6.07 × 5.58 | — |
| Bathroom | Main | 2.27 × 2.79 | 4 Pc Ensuite |
| Kitchen | Main | 4.57 × 3.57 | — |
| Office | Main | 3.65 × 3.37 | — |
| Bedroom | Main | 3.42 × 5.66 | — |
| Primary Bedroom | Main | 3.89 × 3.37 | — |
| Laundry | Main | 3.4 × 2.45 | — |
| Foyer | Main | 3.71 × 3.11 | — |
| Primary Bedroom | Main | 3.89 × 3.62 | — |
Details from PropTx (TRREB MLS®) via Repliers. Information deemed reliable but not guaranteed.