
Mississauga, ON
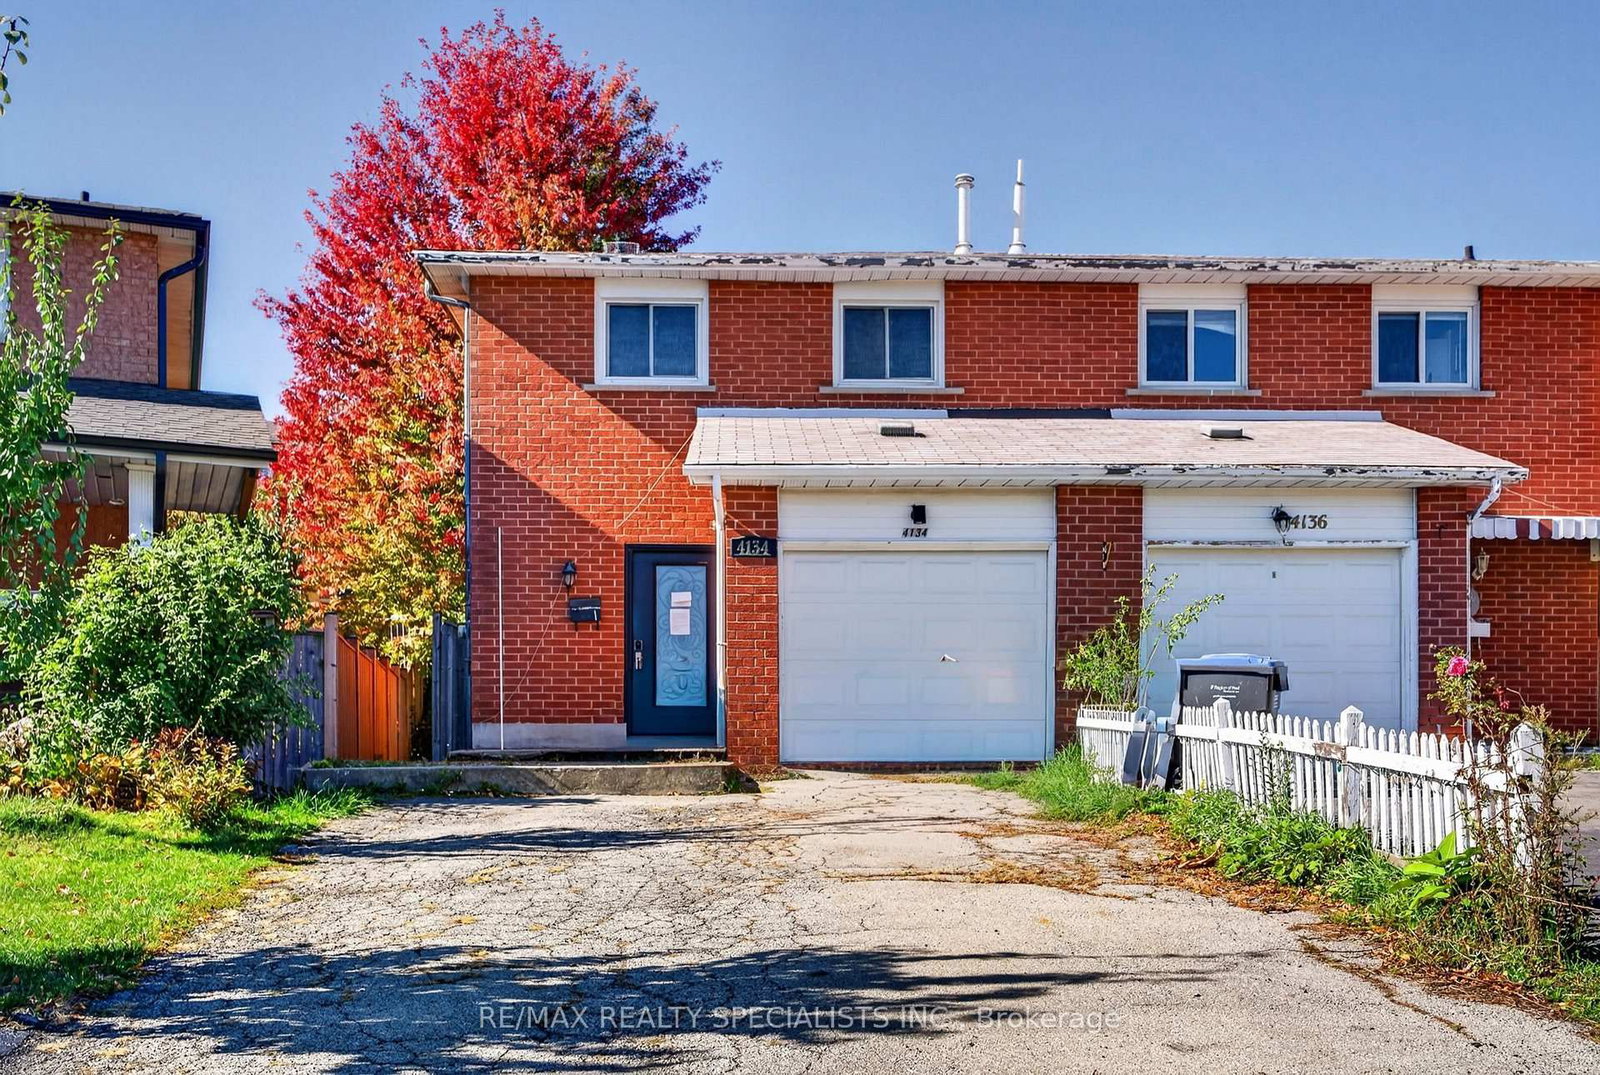
4134 CLEVEDON Drive
$929,900
Data last updated Oct 30, 2026, 4:10 p.m. ET. By using this site you agree to our Terms of Use.


Property facts
- Price
- $929,900
- Type
- Semi-detached
- Bedrooms
- 3
- Bathrooms
- 3
- MLS®
- W14092944
- Status
- active
- Brokerage
- RE/MAX REALTY SPECIALISTS INC.
About this home
PROPERTY BEING SOLD UNDER POWER OF SALE! BEAUTIFUL FREEHOLD SEMI-DETACHED HOME ON A DESIRABLE PIE-SHAPED LOT IN A PRIME MISSISSAUGA LOCATION!Offering 3 spacious bedrooms, a functional layout, and a finished basement with a separate entrance, this home provides flexible living and recreational space. Features include 2 kitchens, 2 separate laundry areas, and parking for up to 5 vehicles, including 1 garage space and 4 driveway spaces.The main floor offers comfortable living and dining areas, an updated kitchen, and convenient main-floor laundry. Recent improvements include fresh paint throughout the main and upper levels, updated laminate flooring in the upstairs bedrooms, second-floor common area and staircaseThe finished basement features a studio-style open-concept recreation area, kitchen, laundry, and separate entrance, offering additional space for recreation, a home office, or other personal uses.Conveniently located near Square One Shopping Centre, restaurants, grocery stores, schools, parks, and everyday amenities, with access to Highways 403 and 401.Some photographs have been virtually staged and digitally enhanced for illustrative purposes.
Location
More details
- Property tax
- $5,790 (2025)
- Days on market
- 12
- Style
- 2-Storey
- Lot
- 17.53 × 124.92 Feet
- Parking
- 5 spaces · 1 garage · Attached
- Basement
- Finished, Separate Entrance
- Heating
- Forced Air
- Air conditioning
- Central Air
- Neighbourhood
- Rathwood
- Major intersection
- Rathburn Rd E / Central Pkwy E
Rooms
| Room | Level | Size (m) | Features |
|---|---|---|---|
| Bedroom 3 | Second | 2.69 × 3.7 | — |
| Kitchen | Basement | 2.66 × 2.71 | — |
| Living Room | Main | 2.99 × 5.43 | — |
| Primary Bedroom | Second | 3.93 × 4.72 | — |
| Recreation | Basement | 2.66 × 2.71 | — |
| Dining Room | Main | 2.74 × 2.99 | — |
| Bedroom 2 | Second | 2.99 × 4.87 | — |
| Kitchen | Main | 2.23 × 4.14 | — |
Details from PropTx (TRREB MLS®) via Repliers. Information deemed reliable but not guaranteed.