
Lincoln, ON
4114 Butternut Court
$649,999
Data last updated Nov 2, 2026, 11:40 a.m. ET. By using this site you agree to our Terms of Use.


Property facts
- Price
- $649,999
- Type
- condo townhouse
- Bedrooms
- 2
- Bathrooms
- 3
- MLS®
- X13832008
- Status
- active
- Brokerage
- COLDWELL BANKER MOMENTUM REALTY, BROKERAGE
About this home
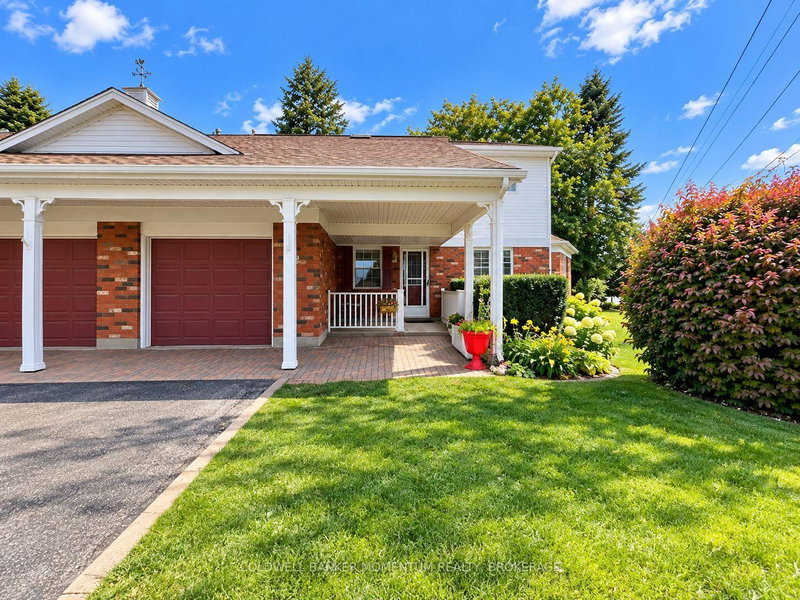
Welcome to Heritage Village, a sought after adult lifestyle community in the heart of Niagara! This beautiful end-unit loft bungalow townhome offers approximately 1,860 sq. ft. of bright, airy living space with soaring ceilings, 2 bedrooms, 3 baths, sunroom and convenient main-floor laundry. Enjoy true one-level living with the added bonus of a spacious loft overlooking the main floor, featuring a large family room and additional space ideal for an office or potential 3rd bedroom. Approximately $70,000 in recent renovations and improvements include both main-floor bathrooms and laundry room (2026), new loft flooring, wood stair treads, fresh neutral paint, updated kitchen counters and subway tile backsplash, newer stove, kitchen and sunroom skylights, garage door, front door, matching shutters, entrance closet doors and additional doors in the basement. The partly finished basement also offers additional space and a 2-piece bath.Heritage Village residents enjoy an impressive clubhouse offering social, recreational and fitness amenities, all within a welcoming, well-maintained community. Conveniently located close to wineries, restaurants, shopping and easy QEW access. Condo fee of $670/month includes the mandatory $70/month clubhouse fee.
Location
More details
- Property tax
- $4,328 (2026)
- Days on market
- 38
- Style
- Bungaloft
- Year built
- 31-50
- Parking
- 2 spaces · 1 garage · Attached
- Maintenance fee
- $670/mo
- Basement
- Full, Partially Finished
- Heating
- Forced Air
- Air conditioning
- Central Air
- Exposure
- East
- Neighbourhood
- Lincoln-Jordan/Vineland
- Major intersection
- Frederick
Rooms
| Room | Level | Size (m) | Features |
|---|---|---|---|
| Breakfast | Main | 2.41 × 2.1 | — |
| Sunroom | Main | 2.84 × 2.1 | — |
| Workshop | Basement | 3.23 × 2.6 | — |
| Bathroom | Main | 1.84 × 1 | 4 Pc Bath |
| Dining Room | Main | 3.81 × 2.99 | — |
| Bedroom 2 | Main | 4.62 × 3.42 | — |
| Den | Basement | 3.65 × 3.58 | — |
| Bedroom | Main | 5.43 × 3.37 | — |
| Family Room | Second | 10.21 × 3.96 | — |
| Bathroom | Second | 1.6 × 1.4 | 3 Pc Bath |
| Family Room | Basement | 7.6 × 3.96 | — |
| Living Room | Main | 4.72 × 3.47 | — |
| Laundry | Main | 1 × 1.1 | — |
| Bathroom | Main | 1 × 1 | 3 Pc Ensuite |
| Kitchen | Main | 3.2 × 2.59 | — |
Details from PropTx (TRREB MLS®) via Repliers. Information deemed reliable but not guaranteed.
About Lincoln
Similar homes nearby
Other active listings in Lincoln.
- 4423 ONTARIO Street, Lincoln$462,990 · 2 bed · 2 bath
- 4423 Ontario Street, Lincoln$344,990 · 1 bed · 1 bath
- 4423 Ontario Street, Lincoln$399,990 · 2 bed · 1 bath
- 4112 Apple Blossom Lane, Lincoln$499,900 · 2 bed · 3 bath
- 4108 Loganberry Court, Lincoln$589,900 · 2 bed · 4 bath
- 5016 Serena Drive, Lincoln$349,990 · 1 bed · 1 bath