
Toronto, ON
7 Bishop Avenue
$599,000
Data last updated Oct 29, 2026, 10:10 p.m. ET. By using this site you agree to our Terms of Use.

Property facts
- Price
- $599,000
- Type
- condo apartment
- Bedrooms
- 2
- Bathrooms
- 2
- MLS®
- C13817592
- Status
- active
- Brokerage
- ROYAL LEPAGE SIGNATURE REALTY
About this home
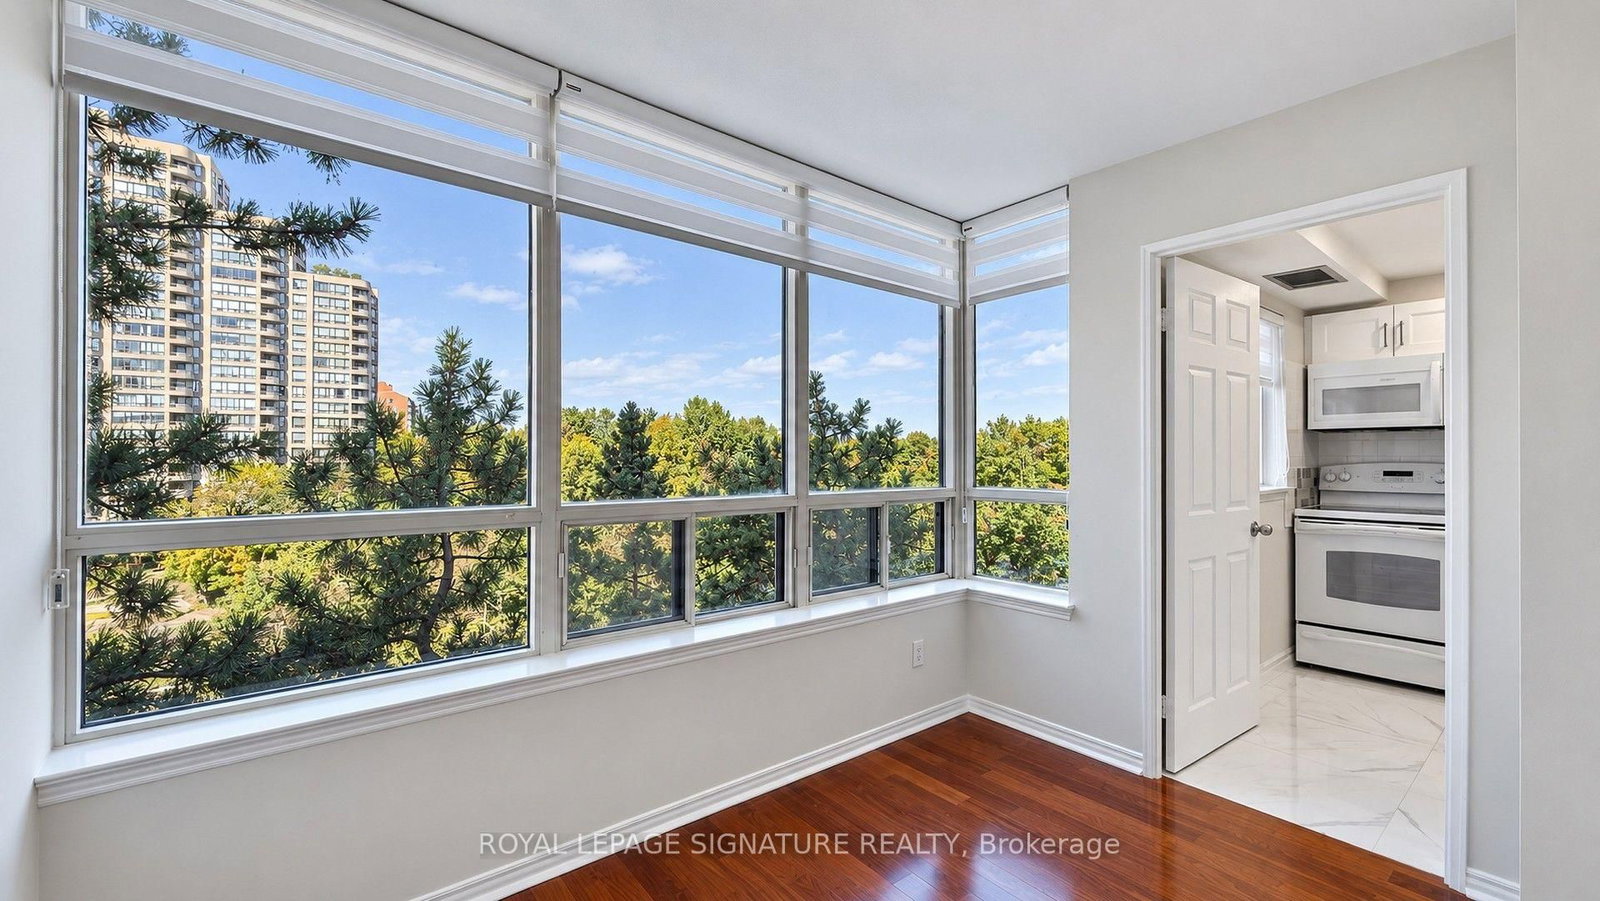
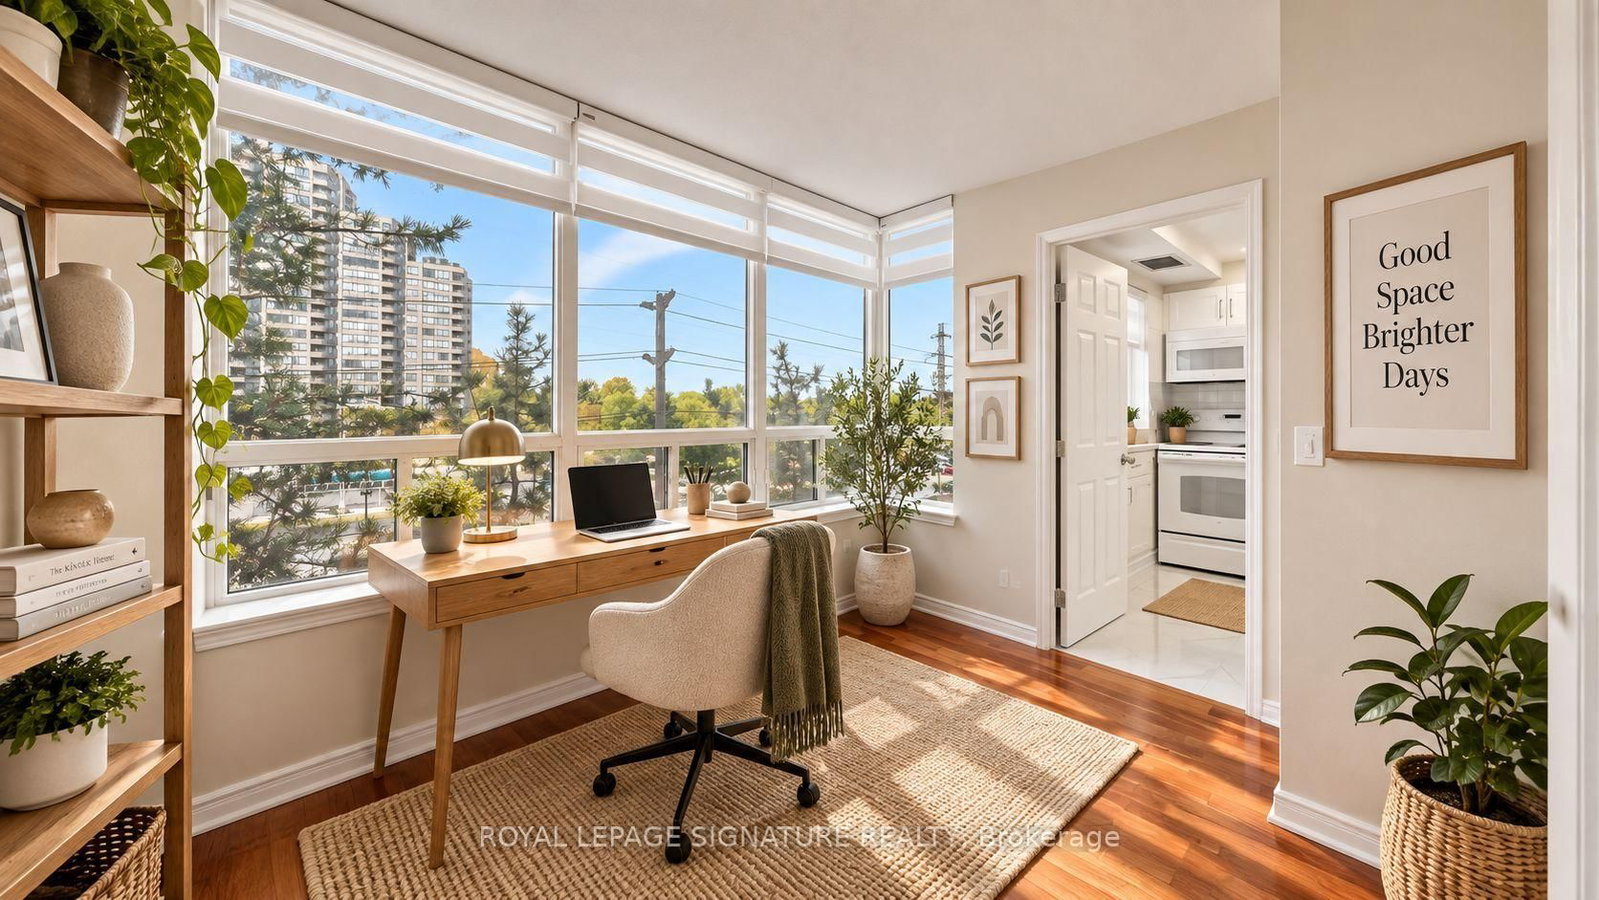
SMART VALUE. MOVE-IN READY. UNBEATABLE LOCATION.Welcome to this exceptionally functional 2+Den, 2-Full-Bath suite at Vogue Condos in the heart of Yonge & Finch. Designed with zero wasted space, the layout offers comfortable everyday living with a versatile den enclosed by separate sliding doors - perfect for a private home office, study or second bedroom. Renovated kitchen, bathrooms, den, new dishwasher, new blinds (2022), new washer (2023) fresh paint (2026), and laminate flooring throughout make this home truly move-in ready. Includes 1 parking, 1 locker and an open balcony. Live steps from Finch Subway Station, GO Transit, YRT and VIVA, with a 99% Walk Score and an exceptional selection of restaurants, shops, parks and top schools at your doorstep. Enjoy the family-friendly amenities at Vogue Condos, including 24-hour concierge, indoor pool, gym, kids' playroom, party/meeting room and ample visitor parking. A rare opportunity to enjoy the ideal combination of space, functionality, convenience and move-in readiness in one of North York's most connected locations.
Location
More details
- Property tax
- $2,724 (2026)
- Days on market
- 38
- Style
- Apartment
- Year built
- 31-50
- Parking
- 1 spaces · 1 garage · Underground
- Maintenance fee
- $1,196/mo
- Basement
- None
- Heating
- Fan Coil
- Air conditioning
- Central Air
- Exposure
- North East
- Neighbourhood
- Newtonbrook East
- Major intersection
- Yonge & Finch
Rooms
| Room | Level | Size (m) | Features |
|---|---|---|---|
| Den | Main | 3.15 × 2.54 | w/o to terrace, large window, sliding doors |
| Dining Room | Main | 2.77 × 3.16 | large window, open concept |
| Kitchen | Main | 2.66 × 3.17 | b/i appliances, galley kitchen, double sink |
| Laundry | Main | 2.17 × 1.02 | — |
| Bedroom | Main | 3.14 × 4.68 | 4 pc ensuite, his and hers closets, w/o to terrace |
| Bedroom 2 | Main | 3.94 × 4.48 | large window, closet |
Details from PropTx (TRREB MLS®) via Repliers. Information deemed reliable but not guaranteed.